
By: Miltiadou Cook Mitzman Architects
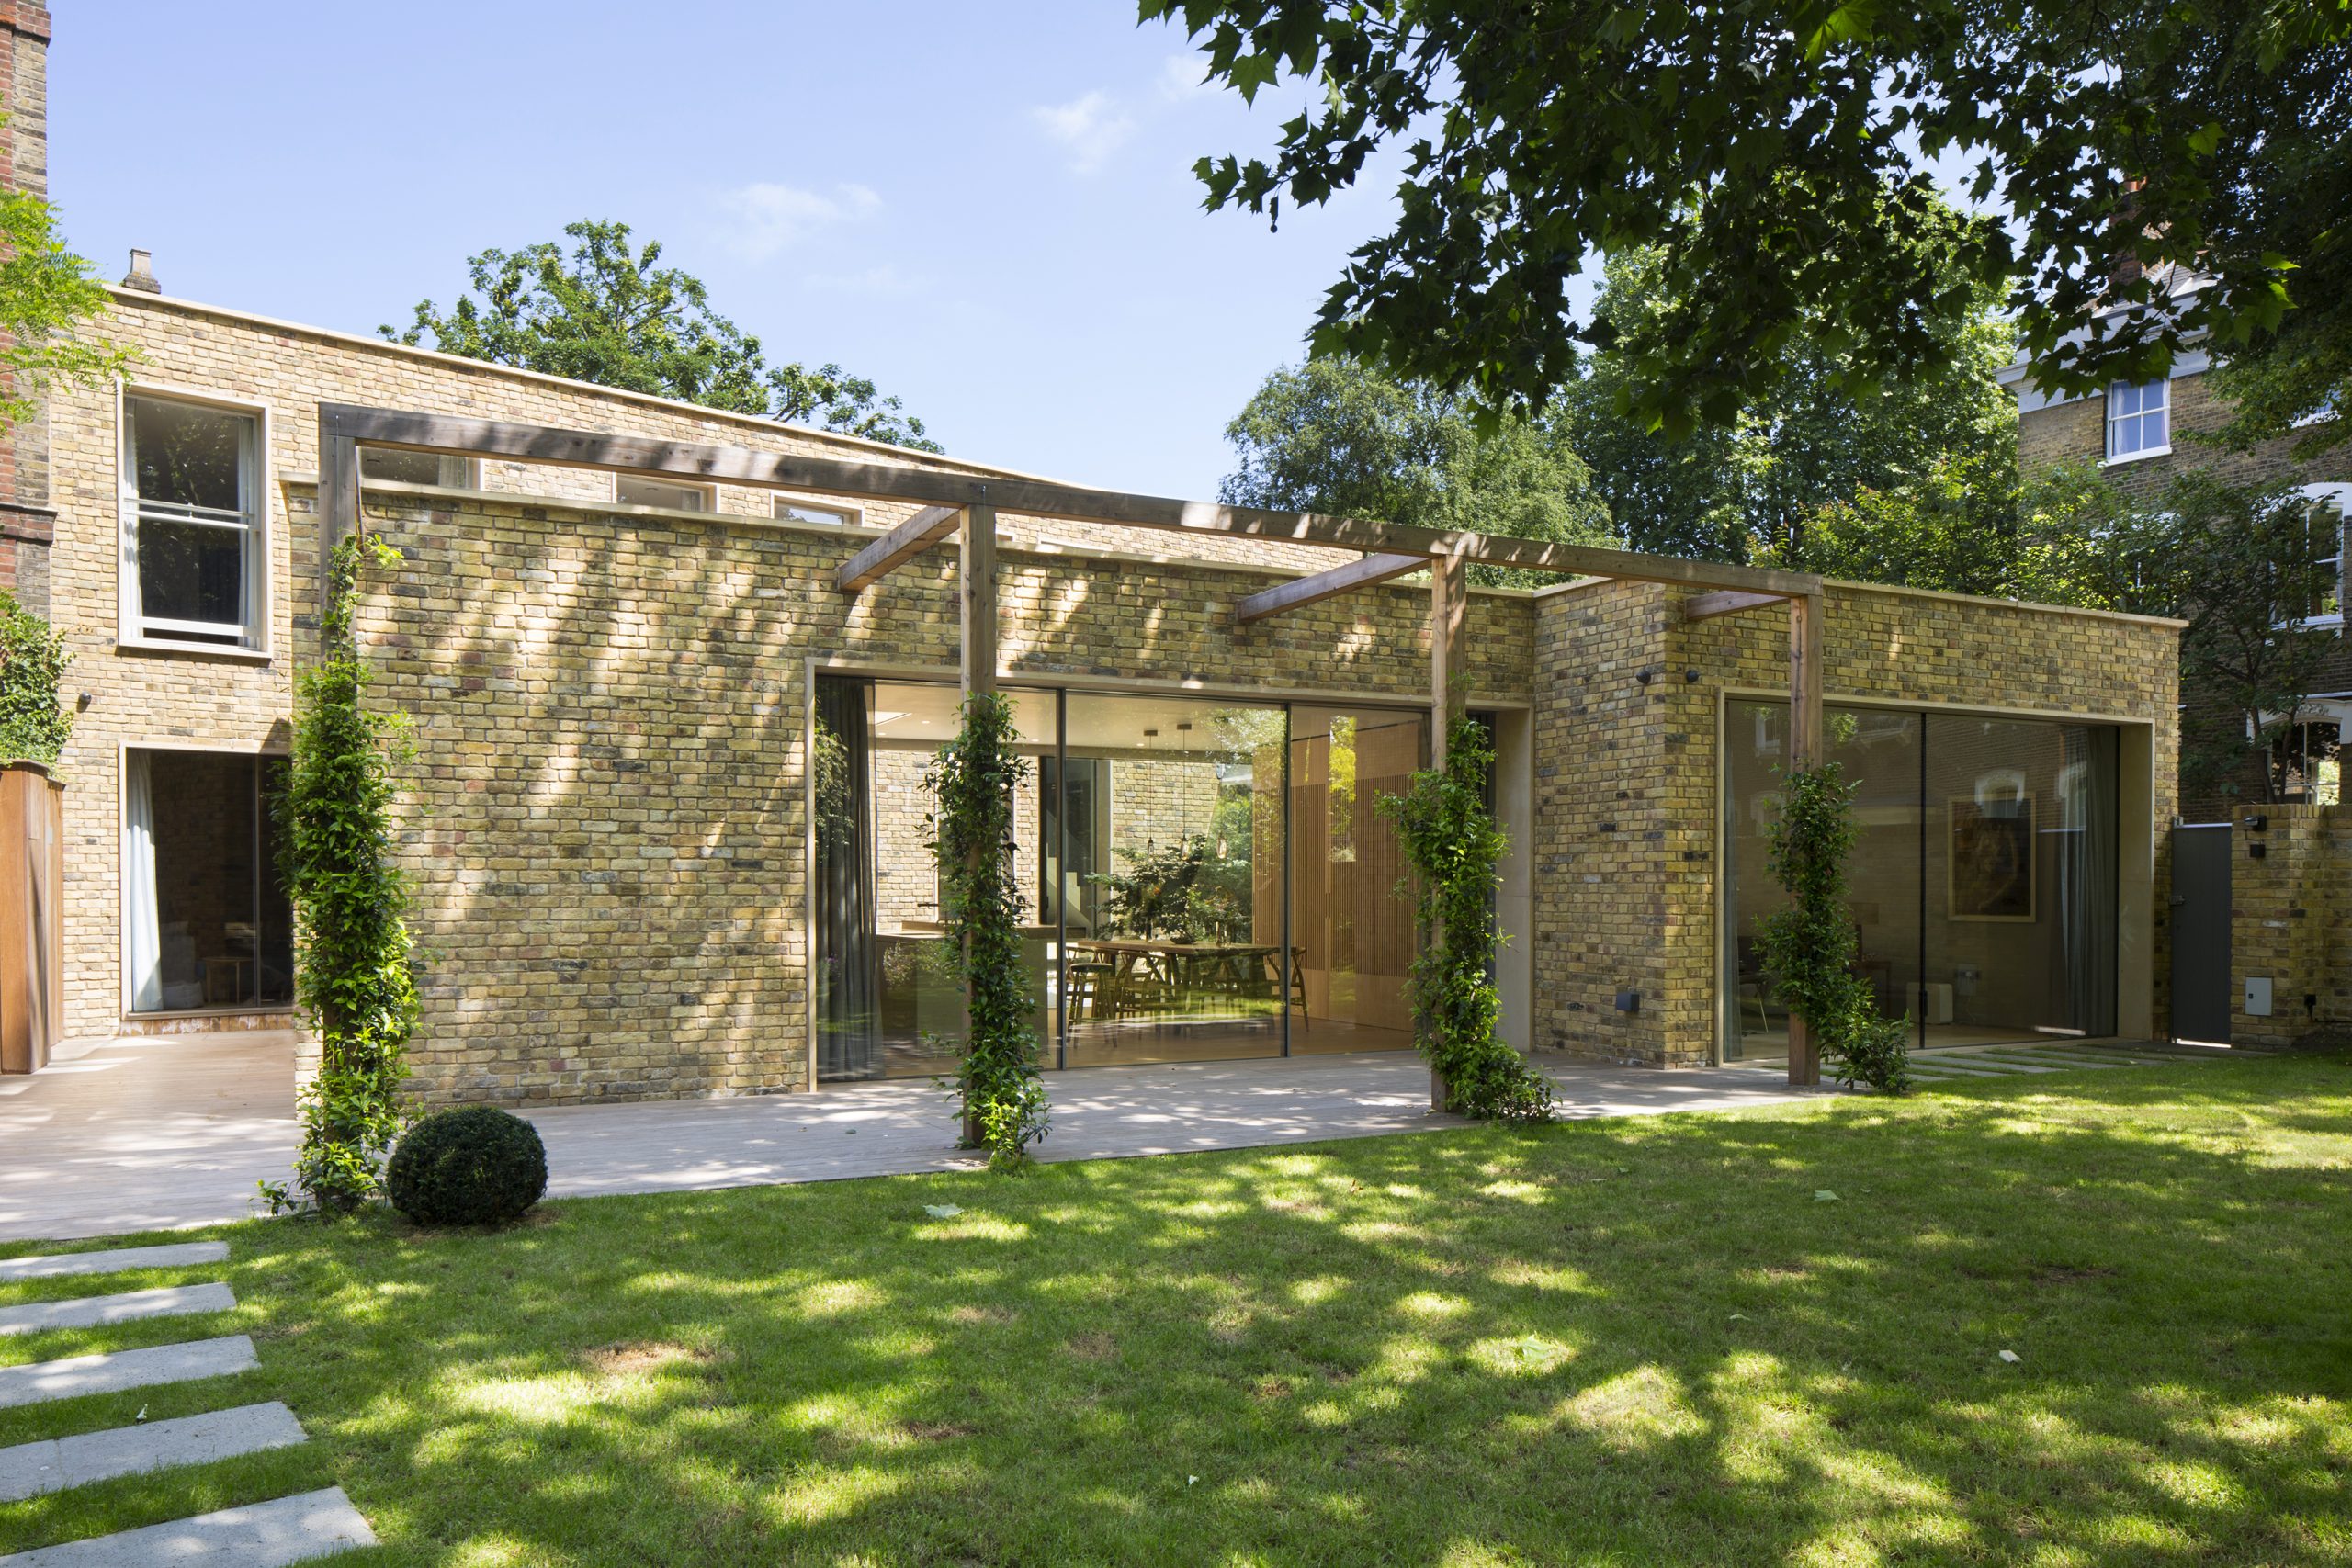
In June 2016 we were commissioned to design a new build family home, in the conservation area of Canonbury, Islington. This was to replace an awkwardly sited post-war house, unsympathetic in character with the neighbouring houses and conservation area, thermally inefficient and dilapidated. But it did look south over a spacious verdant garden with several large protected trees. The brief was to provide an aesthetically quiet, contemporary and sustainable four bedroom family home that sat gently on its site. It was also important that the home would suit a contemporary lifestyle, with abundant natural light and sun, overlooking and opening into the garden for an inside/outside lifestyle. The family home needed to be flexible for the changing ages of the children and as requirements change, the home owner enjoys the house so much she works from home running her own business.
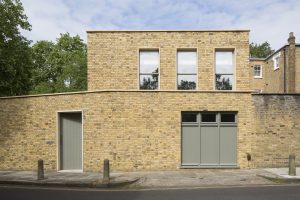
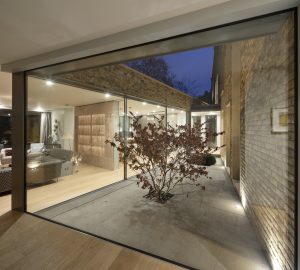
The house sits unobtrusively behind what seems to be a garden wall along the street edge, over which the tall trees make a leafy visual expansion of the street. Accommodation is in two wings. Along the back edge of the site is a two-storey bedroom wing, its façade aligned with the taller listed 6-9 Canonbury Place. It overlooks the garden across a central courtyard and a single-storey wing with the living and dining spaces. The house is designed so that natural light is enough to ‘light’ for all the living spaces, since glazing is on both sides of the rooms.
The house is in a conservation area, so to insert a modern build we needed to be sensitive to the context. We embedded the house in place, by cladding in brick which would weather and mellow so the house would seamlessly blend into the neighbourhood with passing time. We spent time carefully selecting a brick which would age well, in addition to using lime mortar for a softer and long lasting result.
Speed and minimising disturbance to neighbours, were, along with the recessive design and brick, key to ensuring the support of the neighbouring community. Despite the sensitive setting, planning permission was granted with no objections and construction completed in 11 months. The house was factory prefabricated in timber for speedy, airtight construction. Structure, walls, slabs and roof were assembled on site in just 14 days.
The house has generous and easy living spaces and fairly flexible, so that it can accommodate the many differing activities that constitute an active contemporary lifestyle while making the most of a very fine site and the contrasts in the passing seasons. What was once a library space is now a study for the home owner’s own business.
The house is sustainable and energy efficient, a provision is in place when photovoltaics are installed. The combination of thermal efficiency, airtightness and heat recovery system have proved so effective that in the house’s first winter no underfloor heating was required for the first floor rooms.
The future impact of rising summer temperatures was also considered, the existing shading from the mature trees and new planted pergola, are so effective that no additional shading will be needed.
The materials we have selected do not need decoration, the window reveals and sills are stone, the pergola is oak, the bricks are selected to age well, the mortar is a lime mortar. The design is a modern adaptation of Georgian principles, elegant and classical to be timeless.
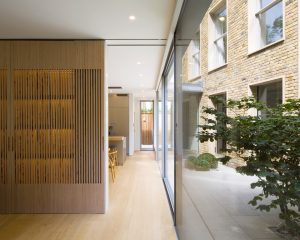
The house is flooded with natural light through mostly south-facing windows, roof-lights and the central courtyard, so artificial light is rarely required. Windows are double-hung sashes facilitating control of airflow – and a large, openable roof light above the stair provides stack effect ventilation to draw fresh air through the bedroom block. Also the large sliding double doors to the garden and courtyard, can be securely locked at night with a 50mm gap to provide ventilation and purging of any heat build-up.
The roof of the one-storey wing is a green roof, planted with sedum to provide additional solar shading and insulation.
In winter, heat is recovered and recycled. And all electrical appliances and light fittings are low-energy, high-efficiency units that, along with temperatures in each room, are individually controlled by a state-of-the-art KNX system.
Photographs Richard Chivers
Links
https://www.linkedin.com/company/miltiadou-cook-mitzman-architects-llp/
https://www.instagram.com/miltiadou_cook_mitzman/


