Layered Elegance At Chelsea Palladium
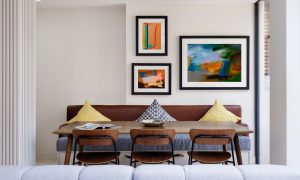
Private Residential Interior Design – Chelsea, London A Project By: Zulufish A Classic Address, Reconsidered Located within the prestigious Chelsea Palladium development, this villa offered generous proportions and strong architectural form. The interiors, however, lacked personality and warmth. The brief was to transform the property into a refined family home that felt tailored, layered and easy to live in. Rather than imposing a new identity, Zulufish focused on enhancing what was already there. The aim was to create continuity throughout the home while introducing texture, material depth and a more relaxed atmosphere. Defining the Ground Floor The ground floor was reworked to improve flow between the principal living spaces. Kitchen, dining and reception areas now connect more naturally, allowing the home to function as both a private retreat and a space for entertaining. Bespoke joinery plays a central role in shaping the experience. Carefully designed cabinetry introduces rhythm and balance, while integrated storage ensures the interiors remain calm and uncluttered. The kitchen was conceived as both functional and social. Clean lines are softened by natural materials and subtle detailing, creating a space that feels considered without being overly formal. Materiality and Mood A restrained palette runs throughout the villa, creating cohesion across levels. Timber, stone and metal finishes were layered thoughtfully to add warmth and tactility. Rather than … Continue reading Layered Elegance At Chelsea Palladium
