Light, Flow and Function: A West London Transformation
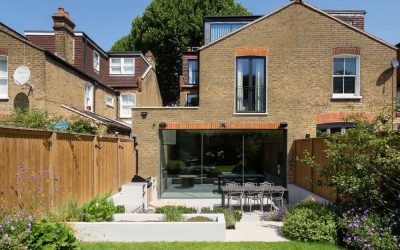
Restoring Character, Introducing Clarity A Project By: Zulufish Location: West London, UK Project Summary: Private Residential Interior Design This West London townhouse was ready for a new chapter. While rich in period detail, the interiors felt tired and disconnected from the way the family lived. The brief was clear: honour the character of the property, but introduce a sense of calm, cohesion and practicality throughout. Project Detail: Zulufish approached the project by first understanding how the family used each floor. Rather than simply refreshing finishes, the design focused on improving flow, enhancing light, and creating spaces that feel intuitive and balanced. The result is a home that respects its Victorian roots while feeling entirely suited to contemporary life. A Ground Floor Designed for Connection The heart of the house is the reworked ground floor. Kitchen, dining and living spaces were carefully considered to improve circulation and create stronger visual connections. Bespoke joinery plays a key role, offering generous storage while maintaining clean architectural lines. Materials were selected to bring warmth to the classic proportions of the townhouse: natural timber, stone surfaces and muted tones sit comfortably alongside restored cornicing and traditional detailing. The kitchen was designed as a practical yet social hub. Integrated cabinetry and thoughtful lighting allow it to function … Continue reading Light, Flow and Function: A West London Transformation
