Light, Space and Calm In Ravenscourt Park
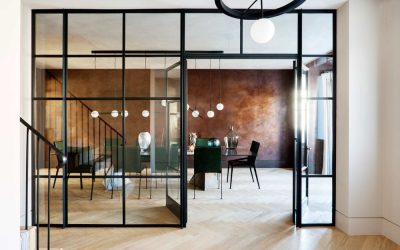
Balancing Heritage and Modern Living in an Edwardian Terrace Architectural Design and Build by: Zulufish Interior Design by Purple Design Location: London This four-storey Edwardian terrace in Ravenscourt Park has been extensively reworked by Zulufish through a comprehensive design and build approach. With a substantial basement extension, multiple infill additions and a roof extension, the project significantly increases both space and light, transforming a traditional period house into a contemporary family home. Extending the Existing Footprint The original house offered strong proportions but limited usable space for modern living. The clients, including an award-winning garden designer, wanted to create a long-term home that felt open, generous and connected to its surroundings. Zulufish responded with a series of carefully integrated extensions. A 250 sqm basement now extends beneath both the front and rear gardens, complemented by a rear extension, side infill additions and a new upper-level extension. Together, these interventions expand the footprint while maintaining the character of the original structure. A New Lower Ground Level The basement forms the centre of the home, designed to feel as open and light-filled as the floors above. A central glass-clad staircase connects the levels, while additional external staircases provide direct access to the garden. Full-height glazing, Crittall doors and carefully positioned openings draw natural light into the space. … Continue reading Light, Space and Calm In Ravenscourt Park
