Light, Stone & The Yorkshire Landscape
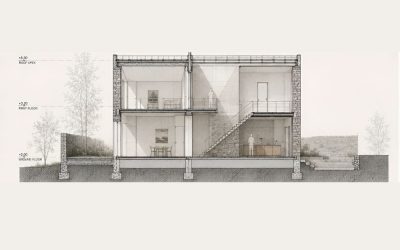
Proposed new build dwelling house in Yorkshire A Project By: Manzil Studio Project Summary: A landscape defined by dry stone walls, open land and a building tradition rooted in material and quietness of form. The project brief was straightforward: design a compact dwelling house that belongs to its setting without resorting to pastiche. Project Detail: The design response begins with the section. A double-height living space anchors the ground floor, drawing natural light deep into the plan through a carefully positioned rooflight above the stairs. This vertical generosity transforms what is, in plan, a modest footprint into a home that feels spacious, light-filled and connected to the sky above and the landscape beyond. The external skin is load-bearing local stone laid in lime mortar. A direct reference to the site, combined with a standing-seam zinc roof and timber screens on the south elevation. These are not decorative choices. They are materials that age gracefully and embed the building into its context over time. The structural strategy employs a timber frame efficient, low-carbon and expressive when exposed internally. Polished concrete floors at ground level provide thermal mass, durability and a quiet counterpoint to the warmth of the timber above. The interior … Continue reading Light, Stone & The Yorkshire Landscape
