Little Cutmadoc – A Cedar-Clad Escape in the Treetops
A Project By: ARCO₂ Architecture
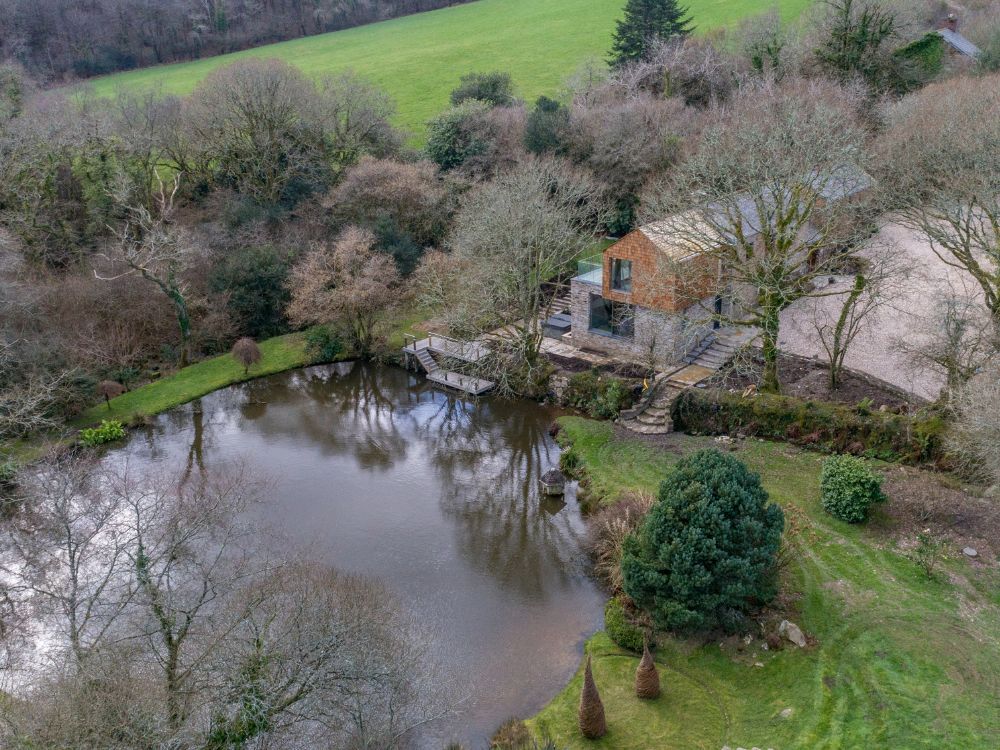
Little Cutmadoc is a carefully considered alteration and extension to a period farmhouse set within an idyllic woodland landscape near the Lanhydrock Estate in Cornwall. ARCO₂ Architecture were appointed to create a modest increase in living space while reconnecting the house with its gardens, lake and wider countryside. Central to the project was a commitment to low-carbon construction, material honesty and long-term environmental performance.
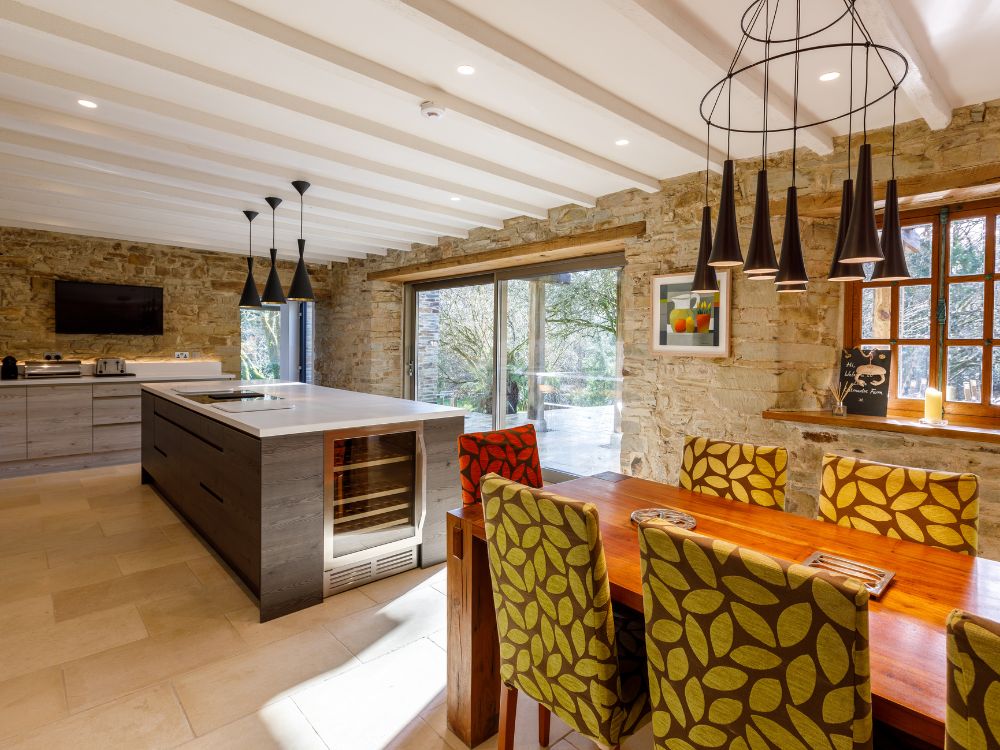
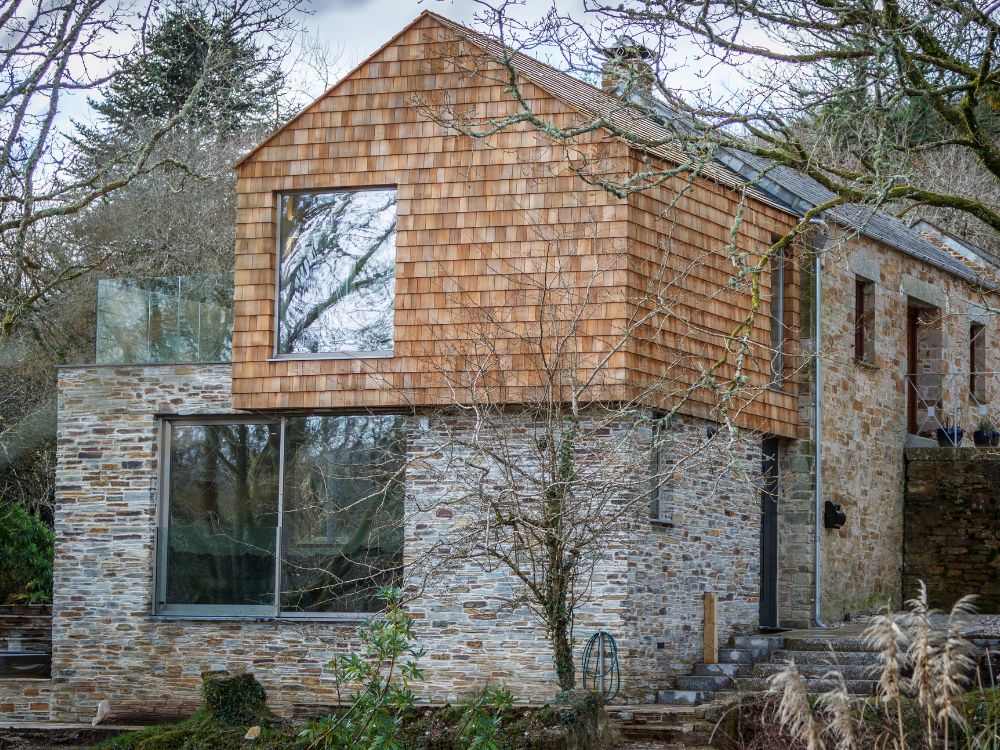
The proposal replaces a small, inefficient lean-to with a new two-storey extension at the eastern gable. At ground floor, a stone-clad volume accommodates a new family living space alongside utility and WC functions, opening directly to the garden on both sides. Above, a lightly cantilevered master bedroom suite is wrapped entirely in untreated cedar shingles and accessed onto a private roof terrace, occupying the level of the surrounding tree canopy and framing long views across the landscape.
Sustainability underpins the project at every scale. The extension is constructed using a carbon-neutral timber frame system with high levels of insulation that exceed Part L requirements. Wood-fibre insulation is used throughout walls and roofs, combined with external wood-fibre boards to eliminate cold bridging and significantly reduce the risk of a performance gap between design and construction. Airtightness was prioritised through the use of intelligent vapour-open membranes, airtight sheathing boards and carefully detailed junctions.
The building fabric achieves excellent thermal performance, with U-values as low as 0.11 W/m²K in roof areas, ensuring reduced operational energy demand over the life of the building. Breathable construction techniques allow moisture to be safely managed, supporting both occupant comfort and material longevity.
Externally, a restrained palette of stone and cedar allows the extension to sit comfortably within its setting, weathering naturally over time. Long-lasting triple-glazed aluminium windows further enhance energy efficiency while maximising daylight and views.
Though modest in scale, Little Cutmadoc demonstrates how sensitive design, robust detailing and ecological building principles can transform an existing home into a light-filled, sustainable dwelling deeply connected to its landscape.