
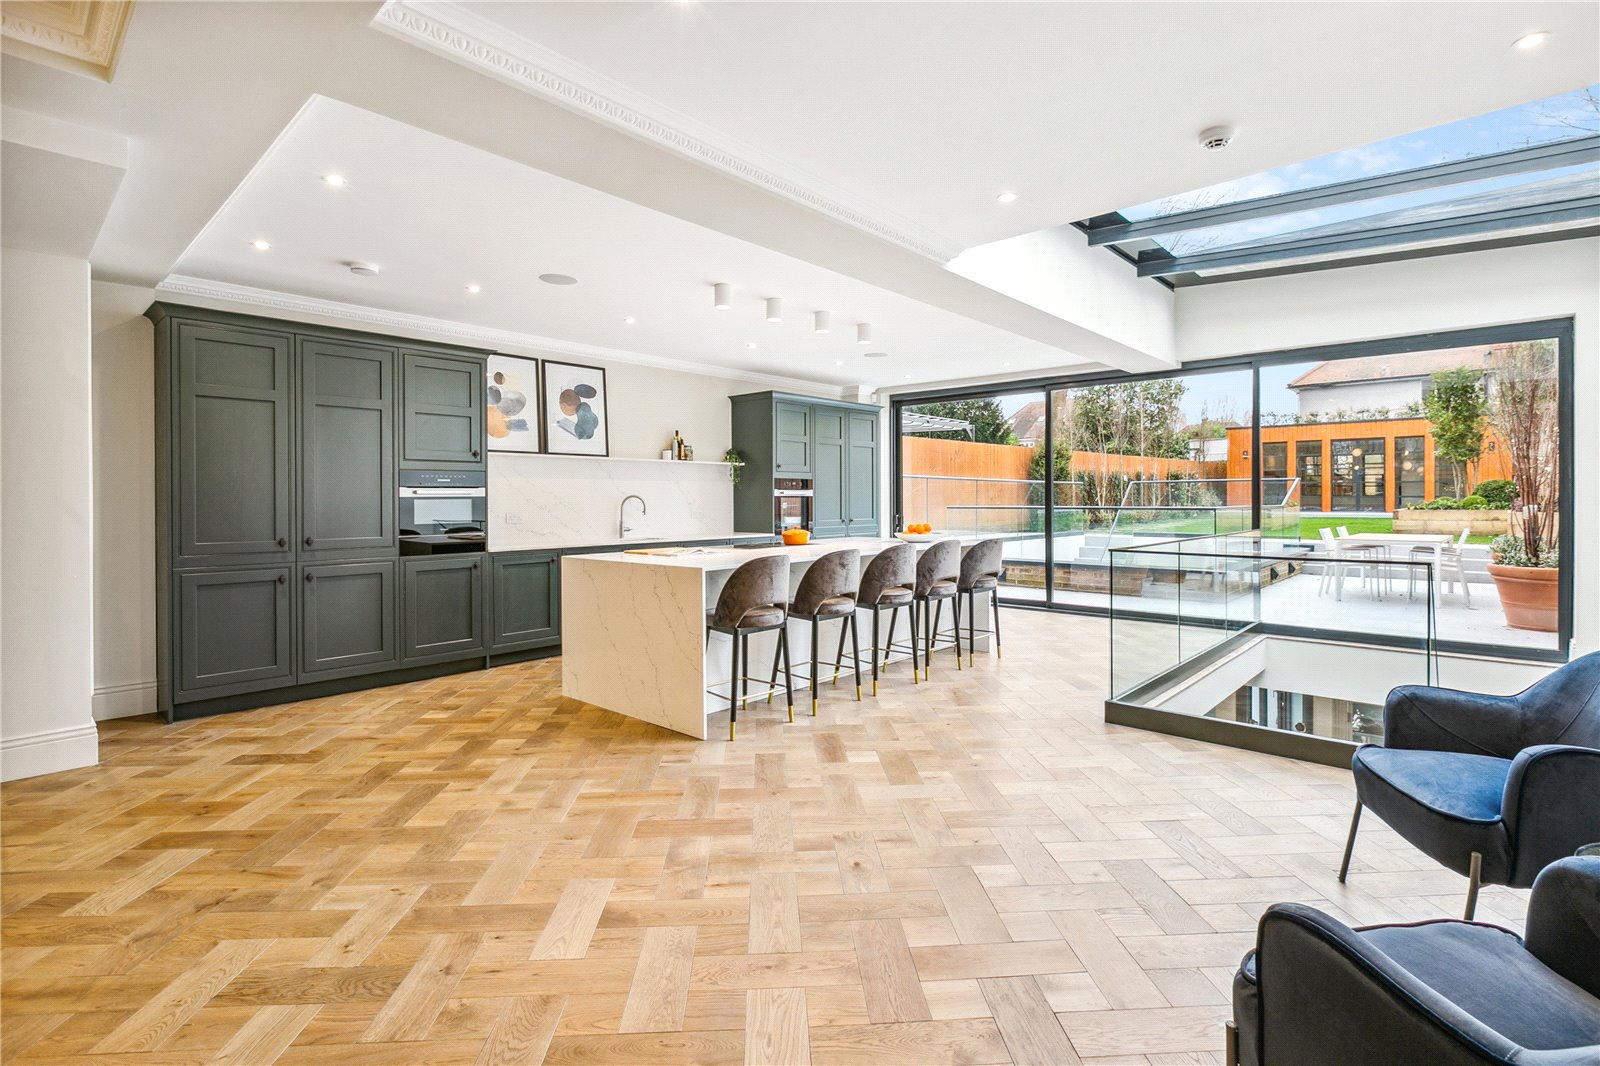
By AURA Architecture & Interiors
The investors Saha Properties initially toyed with extending, converting and refurbishing this property into 5 luxury apartments, and we created a feasibility study for different options. After careful consideration and market research, conservation and restoration of this early 1900 home were driving factors in creating a luxury 6 bedroom family home in a leafy part of Wandsworth.
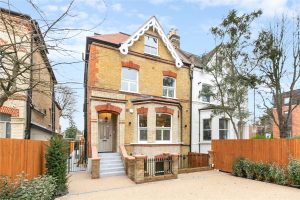
This period property has been extended, refurbished and restored to a very high standard across 8 split levels and includes an outbuilding designed to be a garden office or yoga studio.
We completed this project in early 2024, completely transforming this property in Wandsworth.
Our client wanted an emphasis on light and space, with our design arranging the accommodation over four principal floors, with generous entertaining and reception space on the two lower floors including a fabulous formal drawing room at the front of the house with high ceilings, ornate ceiling cornices, a deep bay window, cashmere broderie parquet solid flooring and a period fireplace with a marble surround.
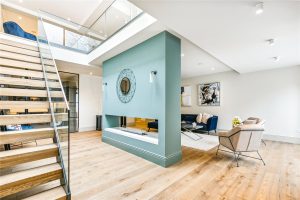
Part of the project was to extend the existing basement out to form space for a huge reception room, wine room, study and courtyard, amongst other essential spaces such as the utility and plant room.
We also extended out on the first floors, forming two double bedrooms which lead out onto the balcony. Above that, we then formed a stunning principal suite, with steps leading up from the principal bedroom into a dressing room and large en-suite bathroom with Lusso stone sanitaryware.
On the top floor, we went into the loft to form two further double bedrooms and a family bathroom.
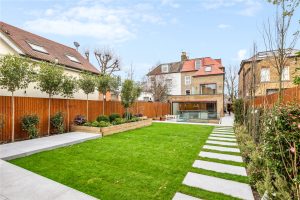
This project has also been awarded ‘Best Luxury Home Development Award 2024 (London)’! Click here to read more.


