Luxury Architecture Meets Modern Elegance
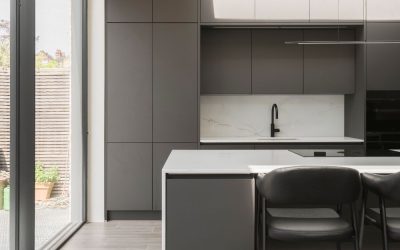
Transforming Drakefield Road By: Turnkey Contractors The project team, Studio MASS architects, Croft Structural Engineers and Turnkey Contractors. brought their combined expertise to this terraced London property. Kristian, discusses the project and how this terraced property was extended to create a stunning open plan family home in central London. The goal of the project was to sensitively extend the existing property square footage to create an open plan and spacious living space for a growing family. Alongside a basement and rear extension, the Wandsworth home underwent a full internal remodel, including updated bathrooms, bedrooms and living spaces for a cohesive modern finish. The impact of glass Glass is increasingly becoming the go-to material for creating luxurious, spacious homes, particularly in projects with a smaller footprint. In the basement extension and internal remodel, Kristian and the team incorporated extensive glazing to ensure that the additional square footage felt bright, open and inviting. As you enter the new living and dining area, you are immediately greeted by a wealth of natural light thanks to the generous use of glass throughout the project. From the 5m floor-to-ceiling slim-line sliding doors to the large frameless skylight, the basement has been transformed into a clear, … Continue reading Luxury Architecture Meets Modern Elegance
