Luxury Leisure, An Oak Frame & Some Smart Planning
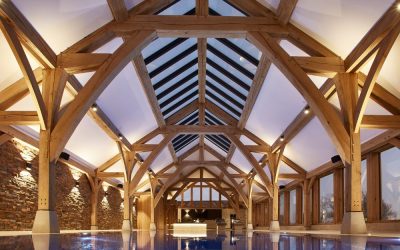
Some projects stay with you. This one did. By: Holme Valley Quantity Surveyors I was appointed by a Yorkshire oak frame specialist on a negotiated contract to produce a detailed cost plan for a private client commissioning a bespoke oak framed swimming pool and leisure building. The scheme included a 15 by 5 metre pool, a subterranean plant room, cinema, bar, gym, changing facilities, sauna, and jacuzzi. A building management system linked back to the main family home. A reclaimed Yorkshire stone slate roof so heavy that each truss leg was carrying around 8 tonnes. It was as much a feat of engineering as it was of design. My first job was to work through the planning and build regs drawings and produce a detailed elemental cost plan split between two distinct elements. The pool and leisure building itself, and a separate underground link corridor running beneath the driveway to connect the new building directly to the existing house. When the client saw the cost of the link corridor clearly separated from the pool building, they made a decision. Not because the money was not available. Because they could see exactly what that money was doing and what it could … Continue reading Luxury Leisure, An Oak Frame & Some Smart Planning
