Luxury Retreat In The Derbyshire Dales
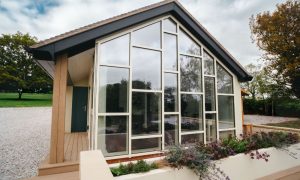
Ashbourne Retreat: Luxury Reimagined A Project By: Powell Design & Construction A Luxury Outbuilding, Underground Cinema & Landscape Transformation Set within the Derbyshire Dales, the Ashbourne Retreat is a bespoke multi-functional outbuilding and landscape project designed and built by Powell Design & Construction. The scheme creates a private wellness and lifestyle destination featuring a gym, office, cinema, outdoor kitchen, hydropool, and integrated landscaping that enhances the rural setting. Key Project Details Project Type: Luxury residential outbuilding and landscaping Location: Ashbourne, Derbyshire, UK Completion: 2025 Size: 92sqm Services: Architectural design, interior design, construction and landscaping Key Features: Gym, office, basement cinema, outdoor kitchen, hydropool, sauna Materials: Composite timbercladding & decking, render, aluminium glazing systems, natural landscaping materials Design Concept The Ashbourne Retreat was conceived as a versatile extension of the client’s lifestyle rather than simply an additional structure. The brief called for a flexible environment supporting work, wellness, relaxation, and entertainment while respecting the character of the surrounding Derbyshire countryside. The design draws inspiration from traditional rural barn forms, enabling the building to sit naturally within its agricultural landscape while delivering a contemporary internal environment. Architecture & Materials The outbuilding is organised into clearly defined yet visually connected zones. A light-filled gym … Continue reading Luxury Retreat In The Derbyshire Dales
