A Boutique Interior Concept
A Project By: SB Interiors Design
Project Summary:
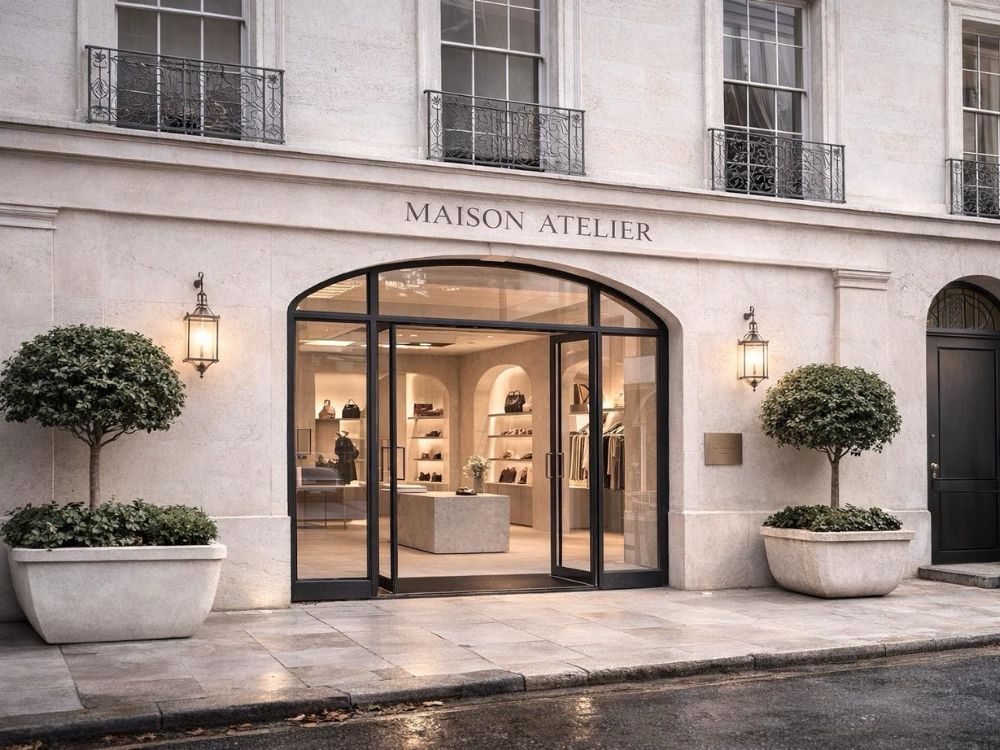
Maison Atelier explores the relationship between material softness and architectural clarity within a contemporary retail environment.
Project Detail:
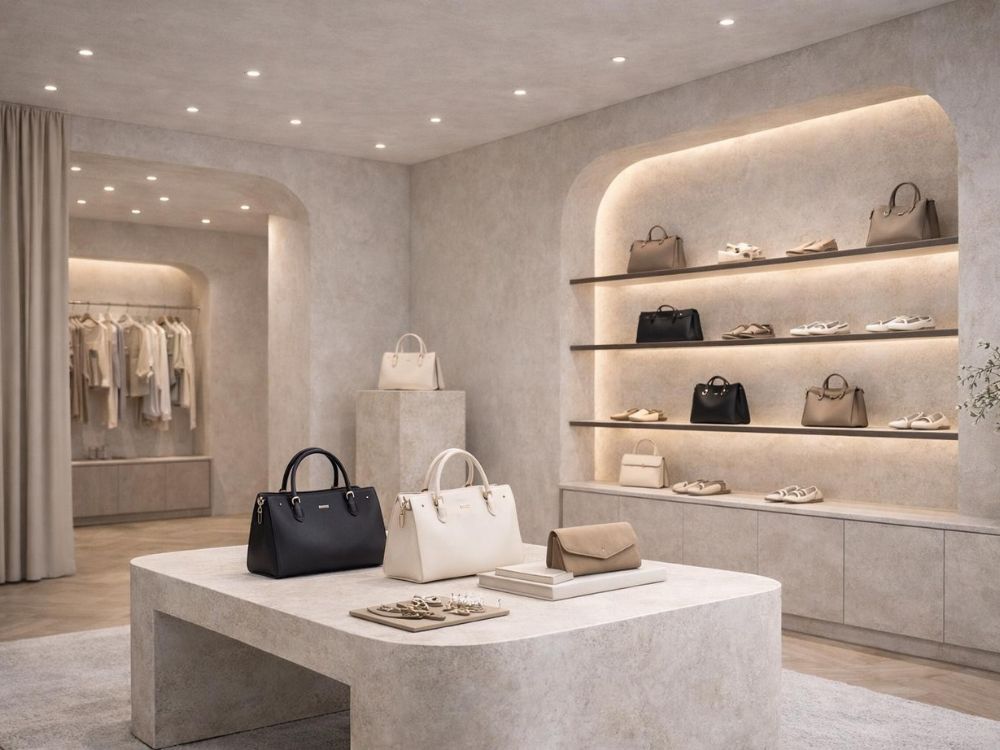
Designed as a calm, immersive boutique experience, the interior balances sculptural plaster volumes with tactile textiles and warm integrated lighting. Arched wall niches and floating shelving introduce depth while maintaining spatial restraint. A monolithic stone display island anchors the main retail space, reinforcing material continuity and visual quietness.
The palette is intentionally muted — limestone plaster, pale oak flooring, brushed metal detailing and soft woven fabrics — allowing product to sit within an atmosphere rather than compete against it. Lighting is layered and architectural, with concealed shelf illumination and softened ceiling wash creating a gentle hierarchy of focus.
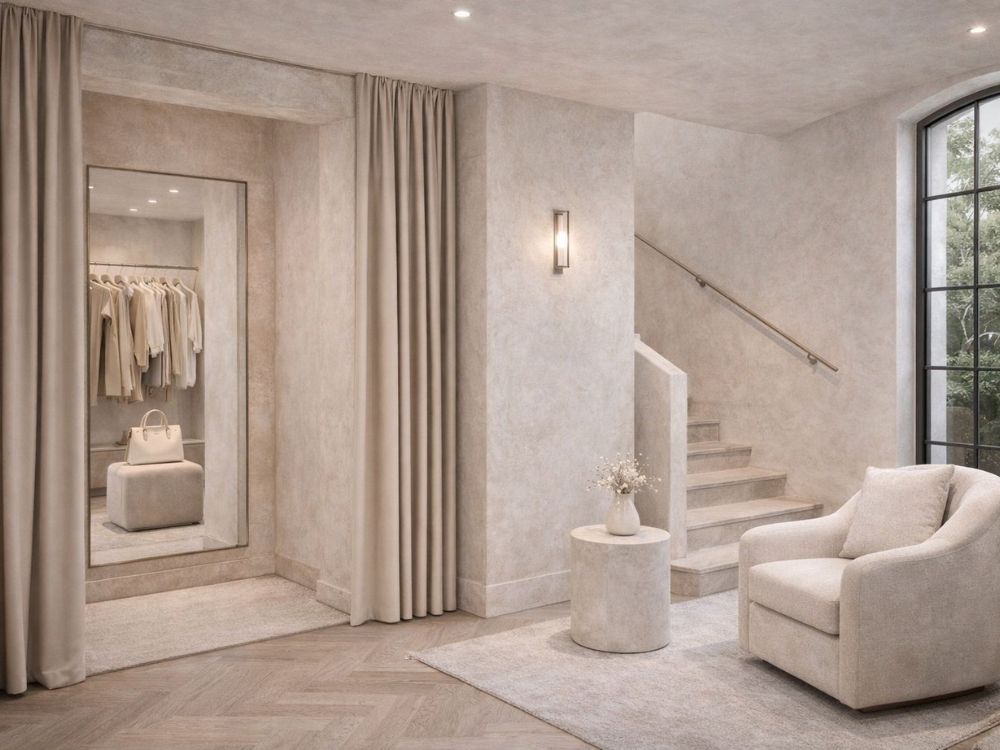
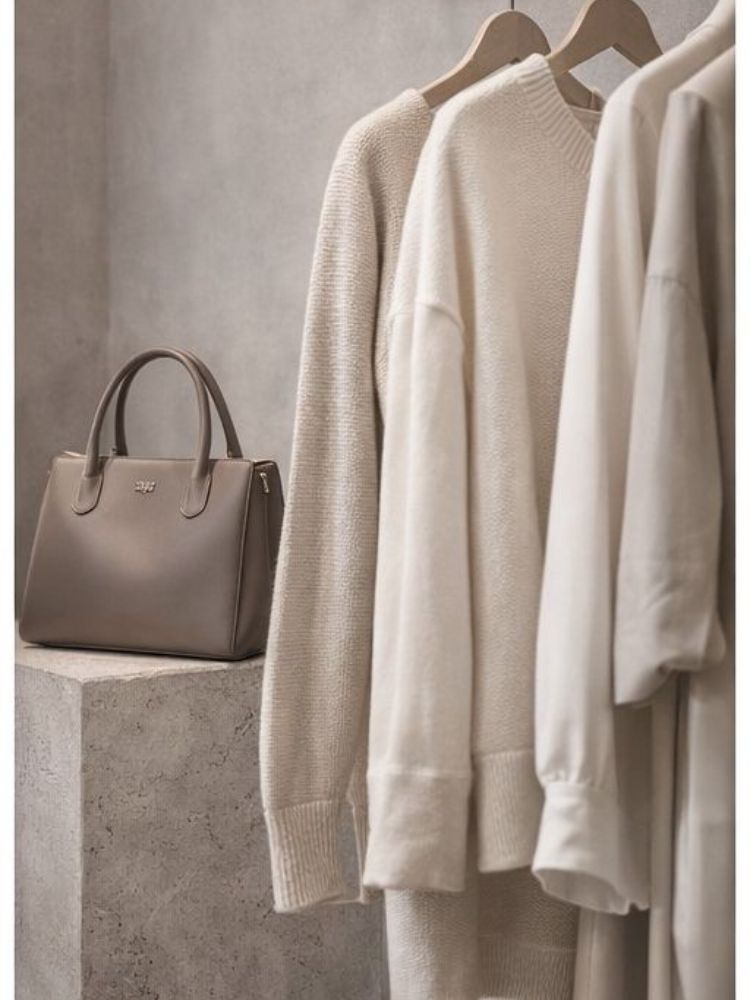
Secondary spaces introduce moments of pause: a mirrored alcove framed in full-height drapery, a sculptural stair with minimal handrail detailing, and curated product plinths that emphasize texture and craftsmanship.
Maison Atelier is conceived not as a showroom, but as an intimate architectural setting where luxury is expressed through proportion, materiality, and restraint.