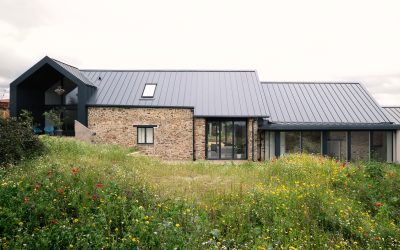
Manor Barn By: Louise Crossman Architects Set in the rolling countryside of North Devon with far reaching views, this extensive barn conversion was originally a series of dilapidated barns, part of a larger farm complex on the edge of the village, and the barns have now been converted into a beautiful luxury home. We were first approached by our client in 2008 and, following extensive pre-planning application consultation with both the Local Authority, and with English Heritage due to the proximity of a Grade 1 listed church, we finally achieved planning approval in 2010. The scheme was picked up again in 2019 and fortunately the planning approval remained extant, as part of the works had been commenced in 2010, so we did not need to go round that loop again. The design intent was to blend the traditional with the contemporary, and to create a stylish and spacious home. By retaining as much of the original stone walling as possible, and largely following the arrangement of the original barns as they stepped down through the sloping surrounding ground, the conversion retained its rural feel while offering clean, deceptively pared back living spaces, inside and out. Externally, the ad hoc extensions … Continue reading Manor Barn North Devon
