Contemporary side & rear extension in Tranmere Park
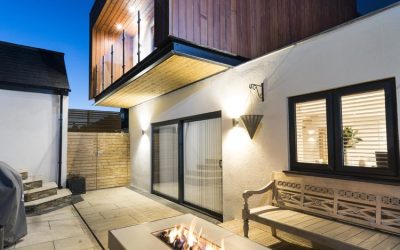
Contemporary side & rear extension in Tranmere Park By: MAS Design Consultants Tranmere Park benefits from relatively large plots of land with extensive gardens and a property to suit. The client wished to benefit from this situation and extend their property to both the side and rear giving them the additional space they were wanting. The extensions involved a two-storey side extension and a single storey rear projection, providing the client with a garage, utility and large kitchen diner permitting views over the garden. The additional space created at first floor allowed the client to gain a new master bedroom with associated en-suite and dressing room facilities. We are proud to feature and promote in our architecture magazine this contemporary extension in Tranmere Park, enhancing space
