Mixed use Commercial and Residential Project in Dalston
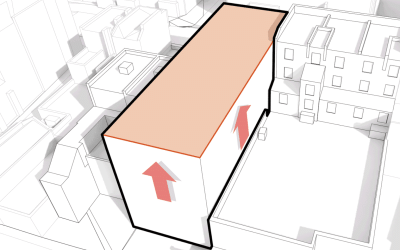
Kingsland High Street, Dalston By: T2S Architecture The brief was to develop this existing building on Kingsland Road, Dalston, into a mixed use commercial and residential project. The site, located on an old Roman road, has historic significance, and was developed in the late 19th Century. It takes an almost perfect vertical route through North London towards Stoke Newington, Haringey and beyond. The area was significantly bombed during the Second World War, which explains why this building differs architecturally from the wider terrace. T2S felt it was logical to reinstate the language of the Georgian terrace to the front, whilst proposing a modern extension at the rear to retain a sense of historic honesty to the design. Our design took the form of 3 distinct forms – front (Historical); middle (neutral); rear (modern). The concept for the rear block was to create something completely different to the front mass. Where the historical façade features vertical lines, hierarchy and formality – the rear looked to be unified and informal. The mass was pitched to reduce the impact on the surrounding windows, with a playful window pattern used in an informal manner. The neutral central mass was where we located the staircase. … Continue reading Mixed use Commercial and Residential Project in Dalston
