Mixed‑Use Living At Watford Junction
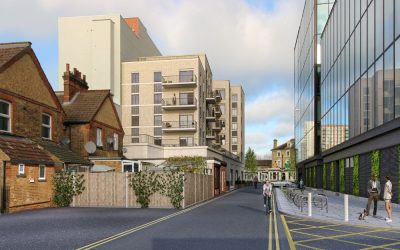
Revitalising Watford’s Gateway A Project By: IB Architects Location: 7 Station Road, Watford Client: Landchain Development Ltd Project Summary: 7 Station Road is a planning submission for the redevelopment of a long‑vacant 1960s former bank opposite Watford Junction Station. The proposal replaces an underused building with a contemporary mixed‑use scheme that introduces flexible commercial space at ground floor and 24 new apartments above, while improving the public realm and addressing several long‑standing constraints on this prominent gateway site. Project Detail: The site sits within a complex urban setting influenced by large‑scale commercial buildings, fine‑grain Victorian housing, significant pedestrian footfall, and two nearby heritage assets. These conditions presented several challenges: overshadowing and overlooking from the adjacent TJX headquarters, a narrow lane without a safe pedestrian route, a sensitive boundary with a two‑storey terraced house, and inactive street edges at a key town centre arrival point. The proposed design responds directly to these issues. A carefully developed massing strategy steps the building down towards neighbouring homes and sets back the building line for the residential stories to reduce overshadowing and visual impact on Verulam Passage. The overall massing aims to minimises harm to neighbouring amenity, ensuring compliant daylight performance while retaining a … Continue reading Mixed‑Use Living At Watford Junction
