Mixed-Use Vision Takes Shape In New Malden
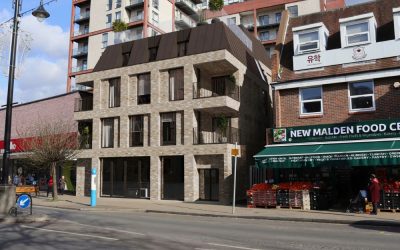
On Site: A New Malden Transformation A Project By: T2S Architecture Project Summary: We’re pleased to share that works have now commenced on site for our latest mixed-use development on New Malden High Street. Replacing an existing two-storey commercial building, the scheme introduces a thoughtfully designed 4–5 storey development, delivering a more efficient use of the site with circa 2000 ft2 commercial space at ground floor. Project Detail: The design focuses on simplicity and performance. A clean, robust form is enhanced with recessed balconies and a central lightwell, ensuring all apartments benefit from dual aspect layouts, improved daylight penetration, and natural cross ventilation. Material choices have been carefully considered to complement the surrounding high street context, with pale brickwork and bronze-toned fenestration creating a contemporary yet respectful addition to the streetscape. We’re excited to see this project move into the construction phase and look forward to sharing progress as it develops.
