Barn Conversion Reimagined for Modern Life
A Project By: Luxury Sustainable Homes Ltd
Location: North Hampshire
Project Summary:
Set within the rural landscape of North Hampshire, this contemporary barn conversion reinterprets traditional agricultural forms through a restrained and carefully crafted architectural language. The project transforms a group of agricultural buildings into a modern family home while maintaining a strong relationship with the surrounding countryside.
Project Detail:
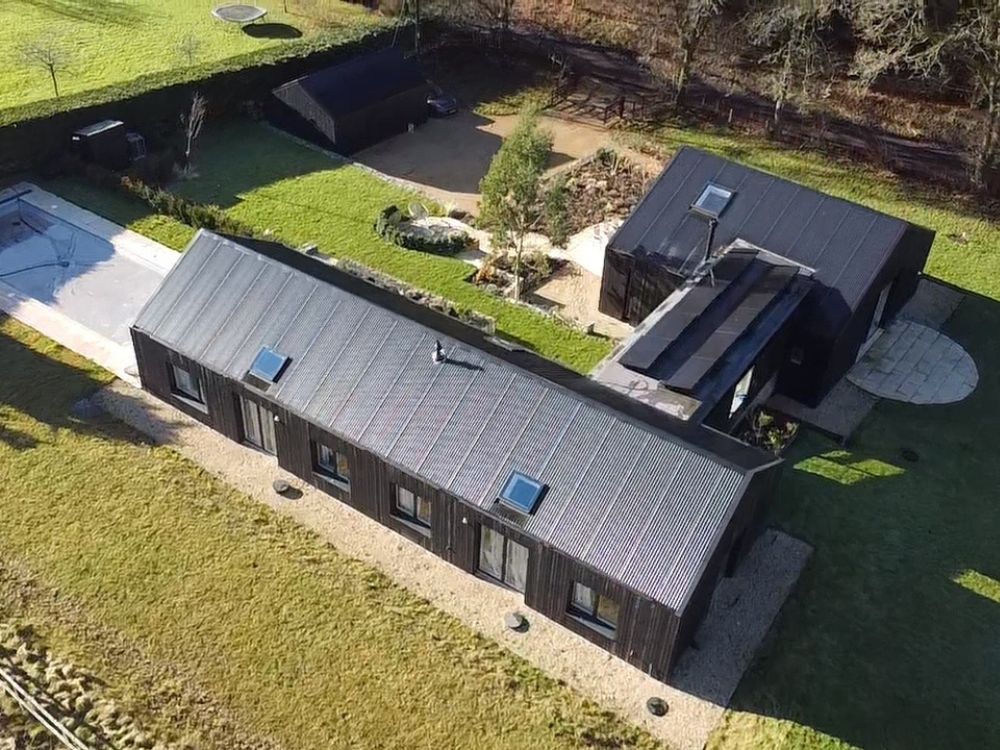
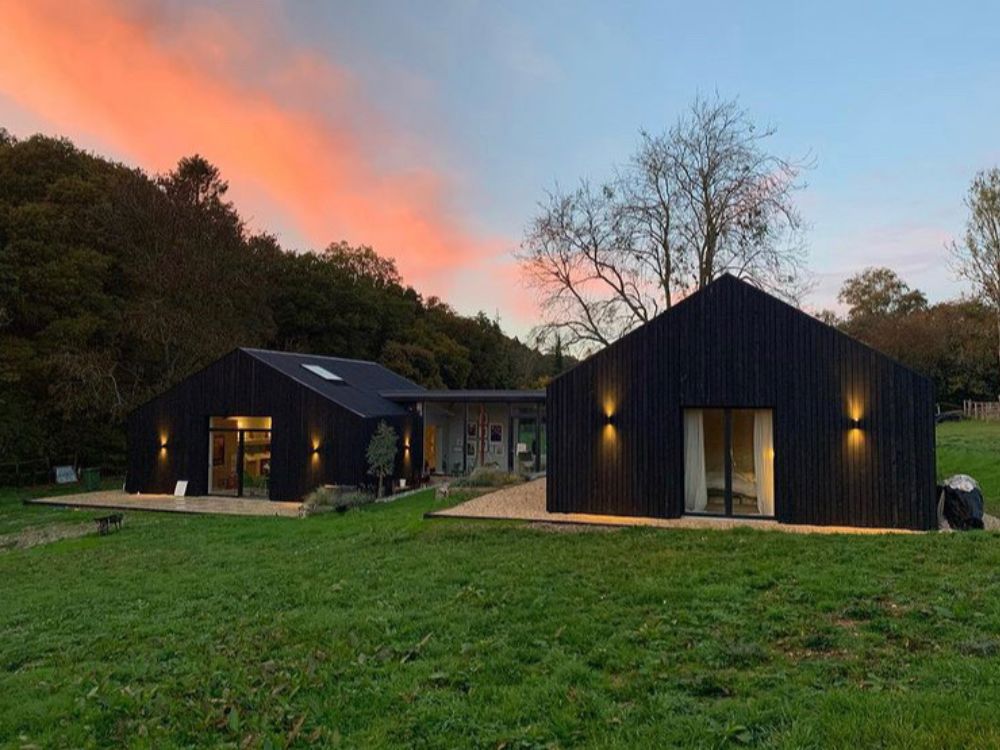
The architectural approach draws on the simple geometry of traditional farm structures. Rather than creating a single dominant volume, the design is composed of several barn-like buildings arranged around a central glazed link. This arrangement reflects the traditional layout of working farmyards while allowing the home to sit comfortably within its rural setting. Each volume retains the recognisable pitched roof form associated with barns, but the detailing and materials clearly express a contemporary interpretation.
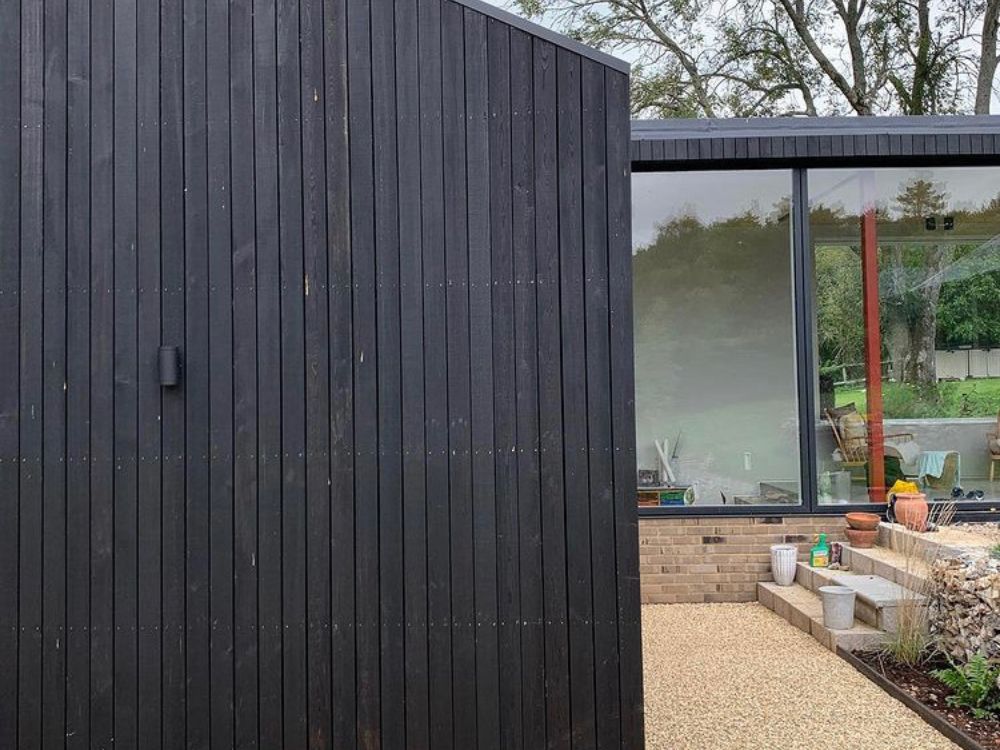
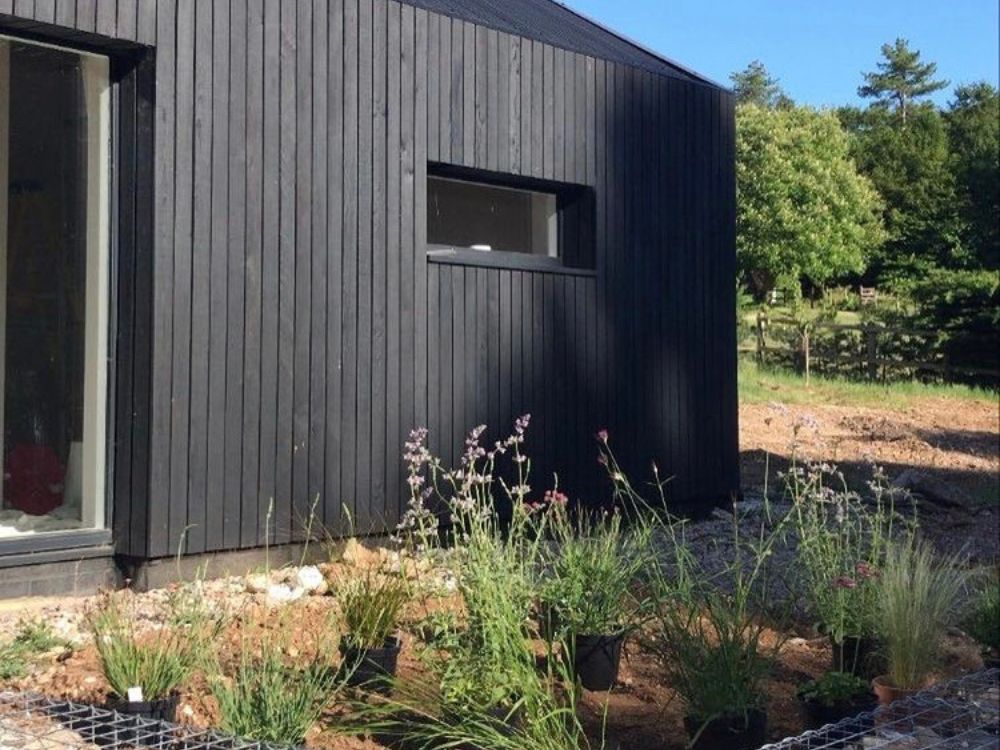
Externally the buildings are clad in vertically applied stained timber, creating a deep charcoal finish that allows the architecture to blend subtly with the landscape. The dark timber façade emphasises the clarity of the barn forms while providing a durable and natural material appropriate to the rural environment. The simple cladding is punctuated by carefully placed window openings which frame views across the surrounding fields and woodland.
Separating the building into individual volumes allows the internal arrangement to be clearly organised. Private spaces such as bedrooms are located within the barn structures, while the central glazed link forms the heart of the home. This light-filled space acts as both circulation and gathering space, visually connecting the different parts of the house. The transparent link contrasts with the solidity of the timber-clad barns and creates a sense of openness at the centre of the plan.
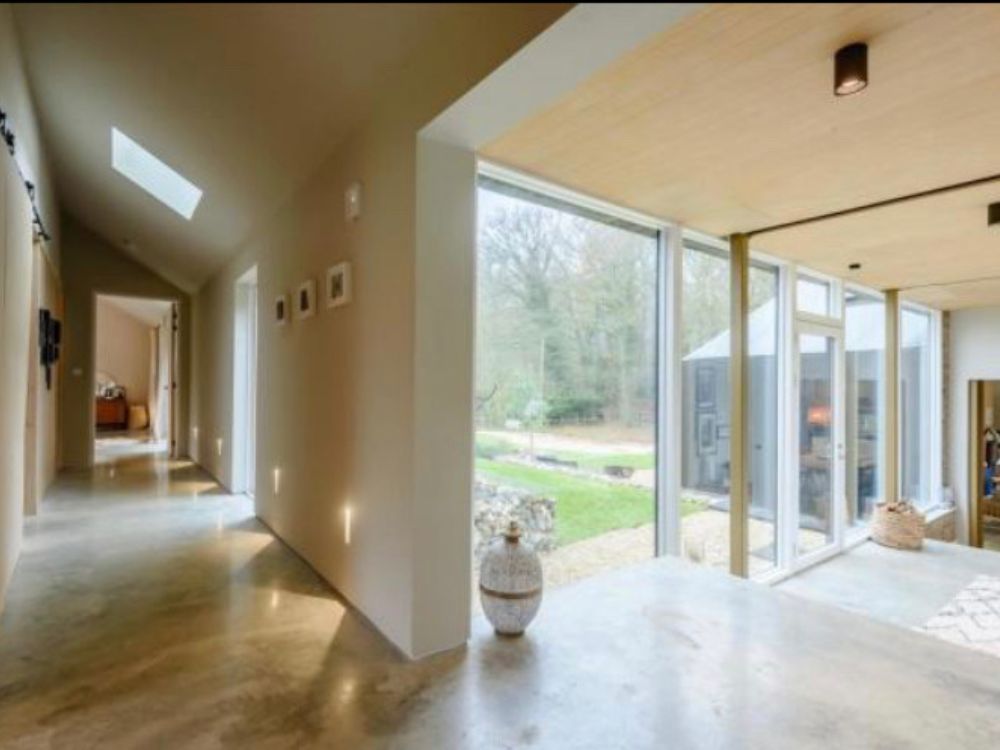
Large areas of glazing play an important role in bringing light into the interior. Idealcombi windows and doors are used throughout, creating generous openings that connect the internal living spaces with the landscape outside. From the glazed link, views extend across the site and through the surrounding trees, reinforcing the sense that the house is closely integrated with its environment.
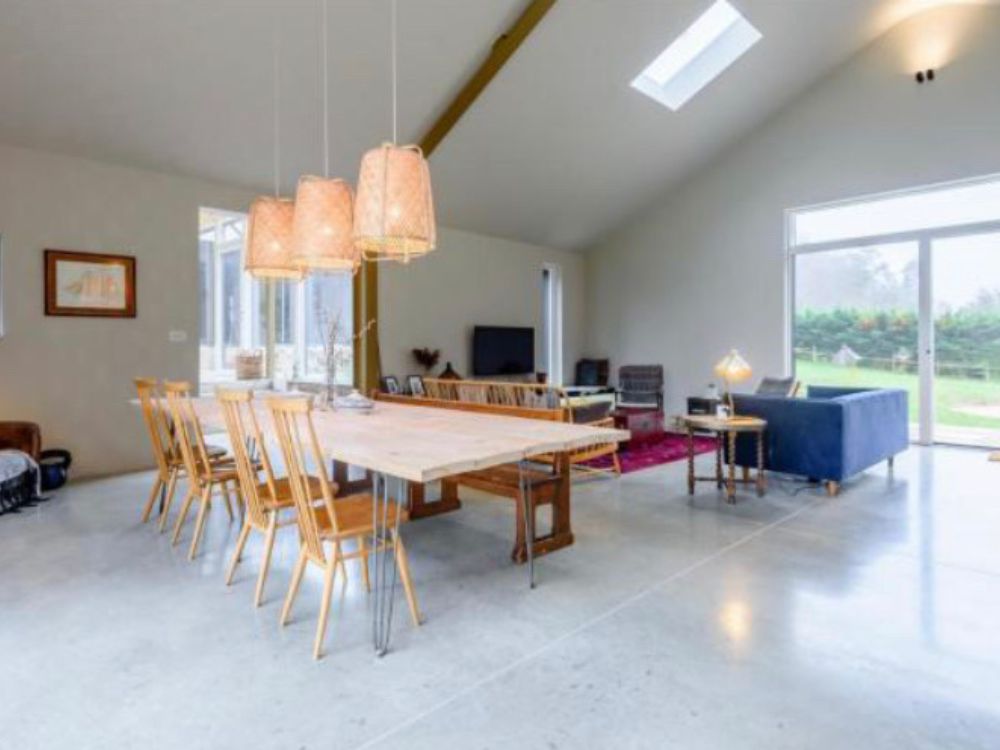
Internally the material palette is simple and robust. Polished concrete floors run throughout the main living areas, providing a continuous surface that enhances the flow between spaces. The thermal mass of the concrete contributes to the environmental performance of the building while offering a durable and low maintenance finish.
The central circulation space is articulated through subtle changes in level, with a series of shallow concrete steps creating gentle transitions between areas. These shifts in level help define different zones within the open plan layout while maintaining visual continuity. Timber ceilings introduce warmth and natural texture, balancing the cooler tones of the concrete flooring and glazed elevations.
The surrounding landscape has been designed to complement the architecture through the use of natural materials and simple forms. Gravel paths, gabion stone walls and informal planting help anchor the buildings within the site while reinforcing the rural character of the setting. These elements ensure that the house sits comfortably within its landscape.
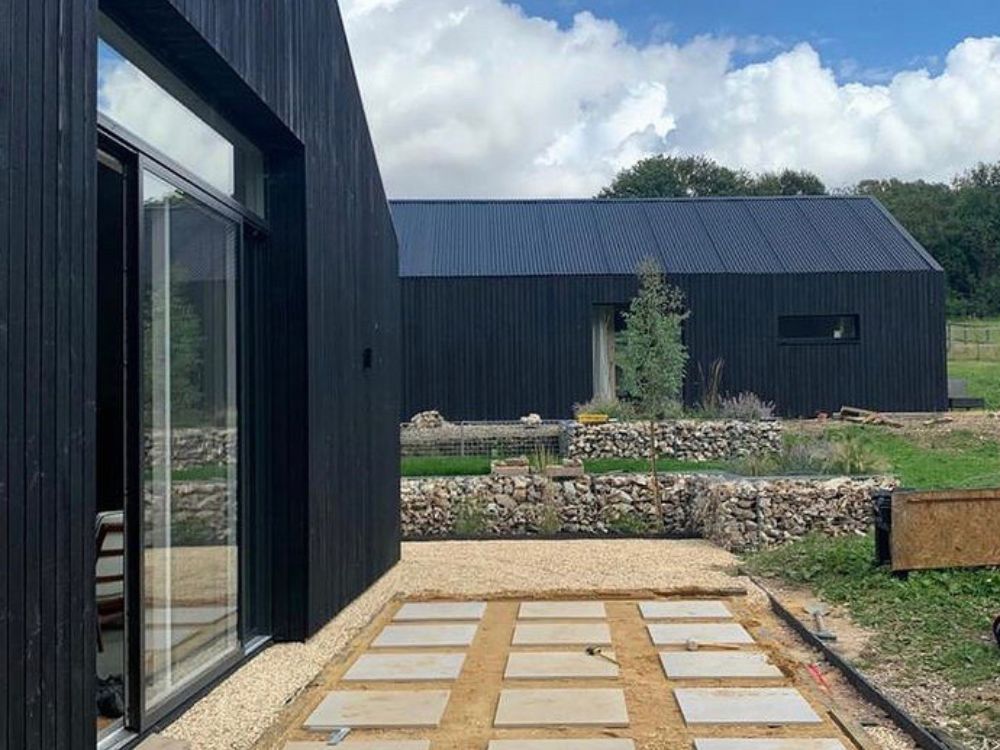
This project demonstrates how traditional rural forms can be successfully reinterpreted through contemporary design and construction. By retaining the familiar silhouette of barn buildings while introducing modern materials and detailing, the architecture achieves a balance between heritage and innovation.
The finished home is calm, understated and carefully integrated with its surroundings. Through simple forms, natural materials and precise detailing, the project creates a contemporary interpretation of the rural barn that celebrates both landscape and craft.