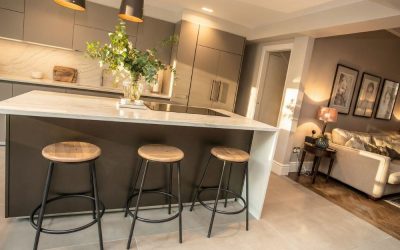
Light‑Filled Victorian Family Home A Project By: Elemented Location: Wandsworth, London, United Kingdom Project summary: Located in Wandsworth, London, this residential project by Elemented transformed a Victorian terrace into a lighter, more connected family home. Through a reconfigured open-plan layout, a glass-roofed extension, and a warm, contemporary material palette, the project created a kitchen-led living space designed for everyday ease, entertaining, and natural family life. Project Detail: This project began with a clear brief: more light, better flow, and a kitchen worth spending time in. The clients wanted the ground floor of their Victorian terrace to feel less segmented and more supportive of modern family living. Rather than simply adding space for the sake of it, the aim was to create a home that felt calmer, more open, and more complete in the way it worked day to day. Elemented approached the project by opening up the internal plan and extending the rear of the house, allowing the kitchen, dining, and living areas to work as one connected sequence. Internal walls were removed to improve sightlines and movement through the ground floor, while the new extension strengthened the relationship between the house and the garden. This was a spatial project … Continue reading Modern Warmth In Wandsworth
