North Herts College Sports Hub – Hitchin, Hertfordshire
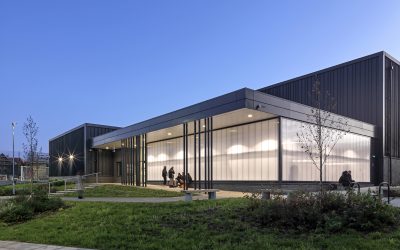
North Herts College Sports Hub – Hitchin, Hertfordshire By: Saunders Architecture + Urban Design Saunders were appointed to design a new sports building and 3G football pitch for North Herts College. The new facilities sit within an existing further education college site and form part of a mixed-use application which also includes a residential development of 116 dwellings by CALA Homes, which helped fund the development of the new facilities. The existing facilities were in need of modernisation. The new scheme replaces the previous sports hall and squash courts with a new building with a contemporary design. The state-of-the-art facilities include a multi-purpose sports hall, fitness gym, changing rooms, sports science teaching facilities and 3G football pitch for use by students and community groups. Prior to planning submission, there was close liaison with the college, cost consultants, planning consultants and sports consultants to develop an acceptable scheme which was affordable and met the requirements of the FA and Sport England. The building is made up of a series of three dark and dramatic interconnecting boxes, decreasing in scale. The largest is the sports hall clad in ribbed matt black with vertical bands of varied widths over a plinth of robust dark … Continue reading North Herts College Sports Hub – Hitchin, Hertfordshire
