Passivhaus Living In Mendip Hills Home
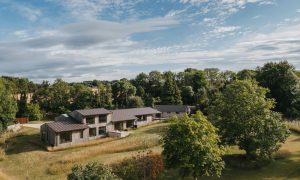
The Orchards A Project By: Prewett Bizley Architects The Orchards is a new low-energy, low-carbon house for a young family in the Somerset countryside. The 2 acre site slopes gently north, down towards the water meadows and meandering tributaries where the Mells and Frome rivers meet at the eastern end of the Mendip Hills. Surrounded by mature native hedges, it feels tranquil and secluded, enhanced by longer views over the hedges to woodland on a ridge to the north. The 4 bedroom house replaces a 1950s bungalow that we initially tried to incorporate into the new house, but it was located so close to the road that there was no room for parking or turning. By placing the new house further back, vehicles and deliveries are restricted to the front corner of the site. The interior landscape follows the topography outside, with subtle changes in floor level as the contours step down. Our clients want to live mainly on one level, so the house is mostly single storey, with a pitched roof that steps out as the land falls away to the north. A first floor bedroom and study pop up above the roofline to enjoy a more distant view. … Continue reading Passivhaus Living In Mendip Hills Home
