Passivhaus Principles, Material Reuse & Rural Design
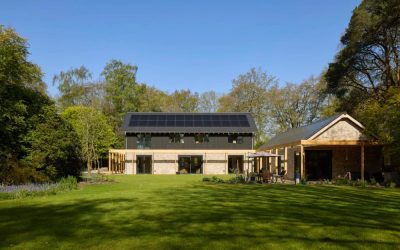
Little Barn A Project By: Footprint Architects Set within the countryside setting of Woodgreen, in the New Forest, Little Barn is a sustainable dwelling and outbuilding designed to Passivhaus principles. The project replaces a dilapidated and thermally inefficient existing house with a contemporary family home that exemplifies low-energy living, circular construction principles and a deep connection to the surrounding landscape. The completed home demonstrates how carefully considered architecture can positively contribute to a conservation area and National Park, while significantly improving environmental performance. Through a fabric-first approach, renewable technologies and the extensive re-use of existing materials, the project delivers a highly efficient, carbon-conscious home designed for long-term resilience and healthy living. The proposal sought to create a large family home, pool house and sauna with exceptional thermal performance, set around open gardens and a natural pool, whilst maintaining a conventional rural composition of buildings. The result is a contemporary interpretation of local barn forms that balances innovation, sustainability and contextual sensitivity. Sustainability Little Barn demonstrates how Passivhaus principles, renewable technologies and circular construction methods can work together to create a highly sustainable rural home. Through a fabric-first approach, exceptional airtightness and renewable energy generation, the dwelling significantly reduces operational energy … Continue reading Passivhaus Principles, Material Reuse & Rural Design
