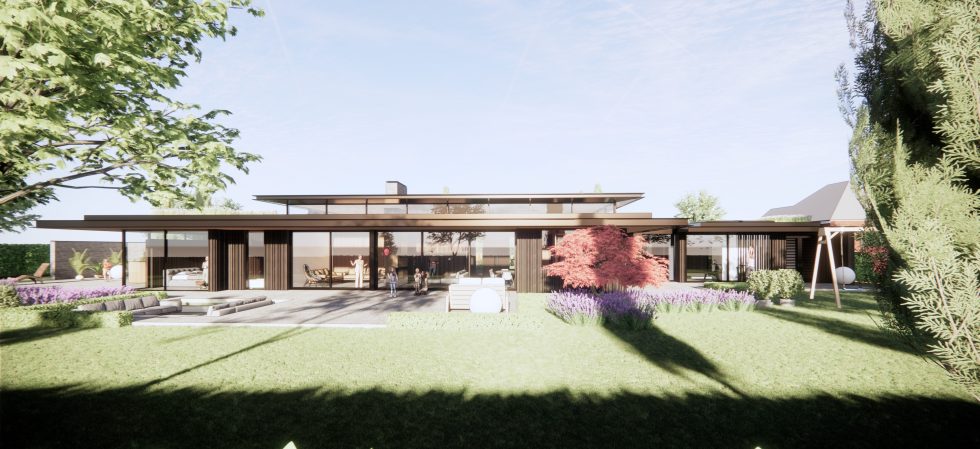
PLANNING SUBMISSION FOR PAVILLION STYLE HOUSE IN THE COUNTRYSIDE,GLOUCESTERSHIRE Lewis Critchley Architects have designed a contemporary new build in Gloucestershire. The new house places great emphasis on the connection to the landscape setting and reduce impact to the wider context. This resulted in a pavilion style house, single -storey that provides rooms and spaces with large areas of glazing connecting to the landscape and allowing natural daylight deep into the plan. The over-sailing roofs are a strong feature of the house, helping to define spaces, frame views and provide solar shading. Full-height windows located on the rear elevation, filling rooms with light and drawing the eye to the views outside. We took an approach of “tranquillity and simplicity” in its design, ensuring the home does not distract from its natural surroundings and complements existing structures on site. The design of the house is all about transparency. Inside, the main living area open in plan and organised around a central chimney core that incorporates a wood-burning stove. This separates the lounge, snug and dining space, minimising the need for internal doors and walls. Open plan living spaces and energy efficient features such as passive solar gain, a highly insulated building envelope, … Continue reading Pavillion Style House
