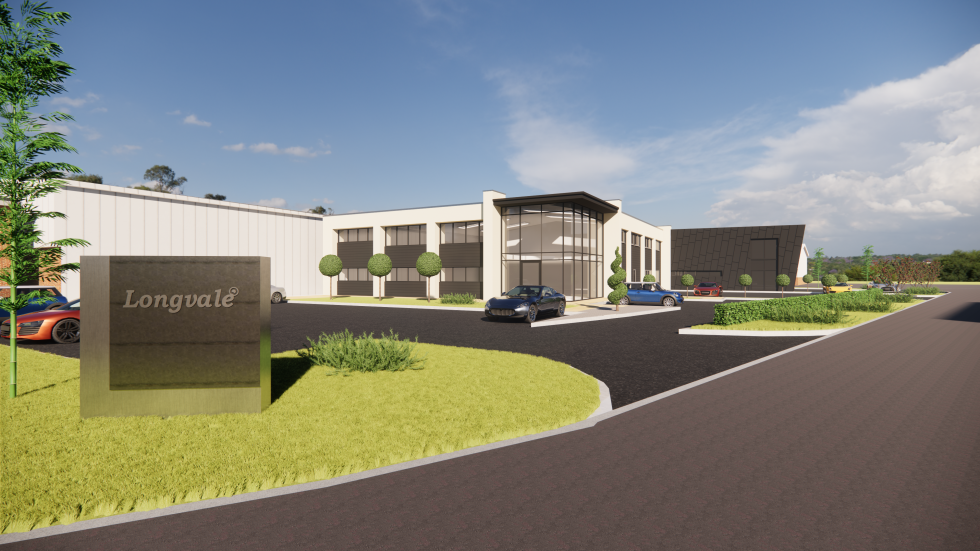
Phase 2 Development for Longvale Ltd
Phase 2 Development for Longvale Ltd By: Bi Design Architecture With preparations underway for the construction of the second phase of development at Longvale Ltd’s facility on Lancaster Park in Needwood, Burton on Trent. This commercial extension and renovation mark another milestone in our ongoing relationship with this innovative industrial sensor specialist. Our partnership with Longvale began in 2015, when we transformed their existing building from a standard, generic commercial unit into a striking, bespoke design. The success of this initial project laid the foundation for the trust and collaboration that continues to drive our work together today. Delivering Phase 2: A tailored solution For this second phase, Longvale turned to us once again, confident in our understanding of their business needs and expectations. This phase involves a significant extension to their premises, designed to support their growing office and manufacturing operations. The project adds 290m² of new space over two floors and an additional 233m² to the first floor, bringing the total size of the building to 1,942m² across two floors. The extension complements the original building with a contemporary mix of composite and aluminium cladding arranged in horizontal and diagonal patterns, combined with smooth render to create a … Continue reading Phase 2 Development for Longvale Ltd
