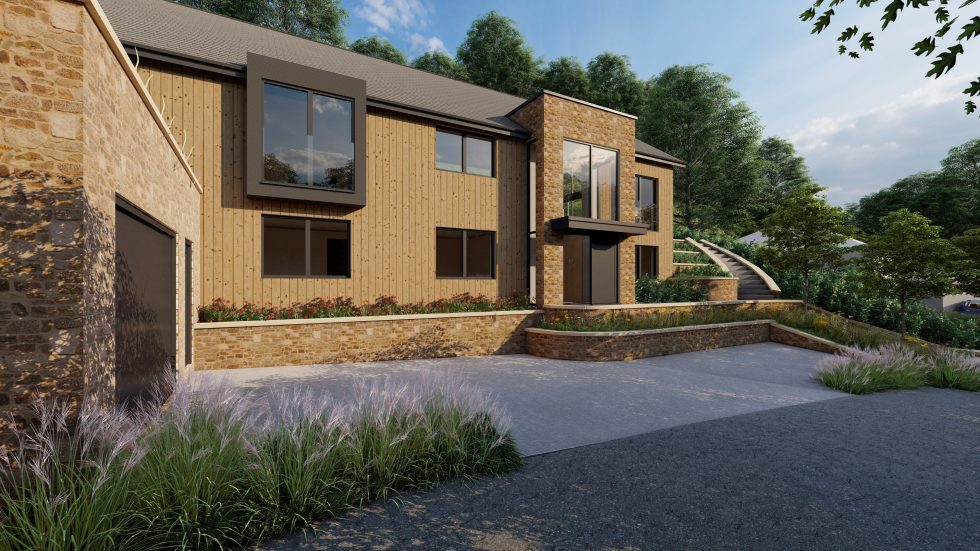
Planning approval granted for a stunning 1970s property
Planning approval has been granted for the transformation of a 1970s property in St. Agnes By: Whiterok Architecture Planning approval has been granted for the transformation of a 1970s property in St. Agnes, turning it into a modern coastal retreat that blends contemporary design with the area’s rich history. The project faced challenges due to the sloping site and its location next to a listed cottage, but the design successfully respects both the landscape and the heritage of the area. The building’s height has been carefully increased to improve proportions and create better internal spaces, while still respecting the neighbouring cottage. A stepped design follows the natural slope of the land, reducing the building’s visual impact and helping it fit into the surroundings. This thoughtful design ensures the property looks elegant and well-placed in its setting. Materials have been chosen to reflect Cornwall’s traditional architecture, with locally sourced stone cladding and a bold stone entrance porch. These features connect the property to the area’s heritage while adding a timeless and sophisticated feel. The design uses simple, tactile finishes that make the property feel welcoming and enduring. Sustainability is a key focus, with a green sedum roof added to the new … Continue reading Planning approval granted for a stunning 1970s property
