Planning granted for Green Belt Farmhouse in Hampshire
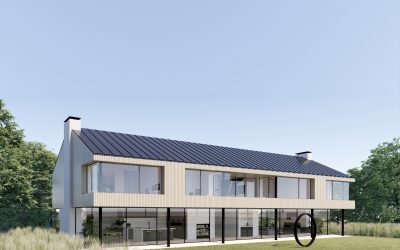
Green Belt Farmhouse, Hampshire By: Greenaway Architecture This contemporary farmhouse in Hampshire transforms a neglected piece of overgrown land, littered with dilapidated agricultural structures, into an elegant four-bedroom family home. In a landscape-first approach, the building is sited to the north of the plot to allow maximise the opportunity for south-facing formal and informal gardens, generous food-growing areas, wildflower meadow and orchard. The design approach respects the natural features of the site and creates a harmonious relationship between the house and its surroundings. The dwelling is designed based on the principle of prospect and refuge with a defensive northern edge and a more open southern aspect, which provides visual connection between the occupants and their private garden and the surrounding nature. This concept provides both a sense of shelter and a connection to the outdoors. The form and materiality takes inspiration from the traditional rural vernacular of the area, specifically long rectangular Hampshire barns with pitched roofs and gable ends, which are often timber clad with a brick base, to create a contextual building that builds on the character of the area whilst clearly being a modern building of its own time. The design recognises that traditional materials, when used … Continue reading Planning granted for Green Belt Farmhouse in Hampshire
