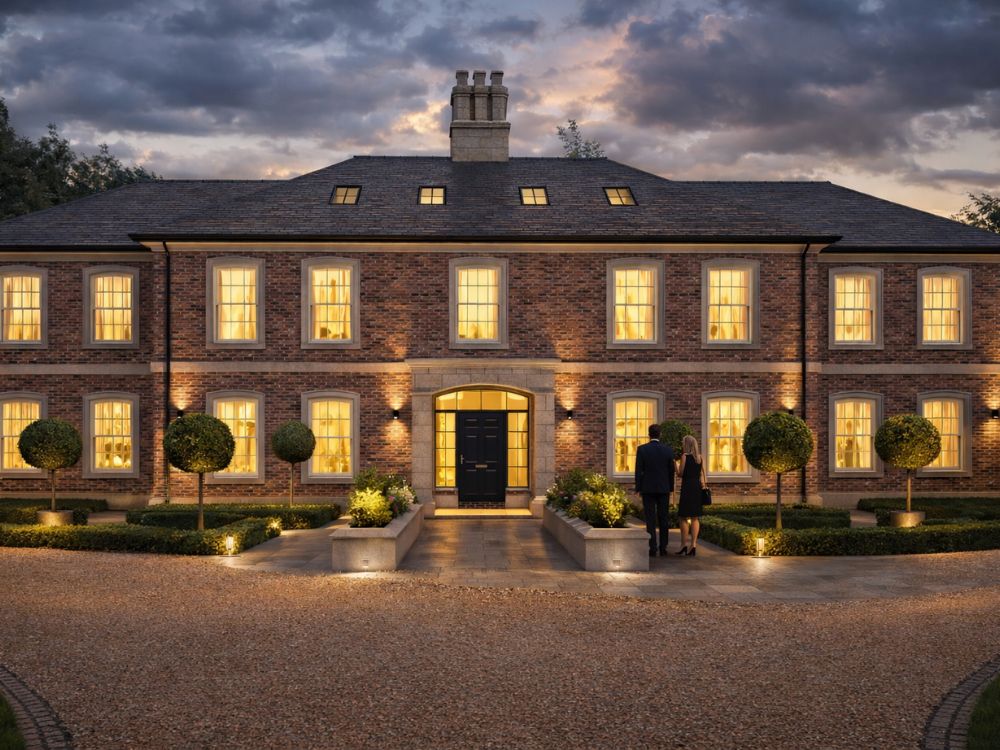
Elegant Design Meets Modern Living
A Project By: bi Design Architecture
Location: Undisclosed
Project Summary:
We’re pleased to have secured planning approval for a new Georgian-style home.
The project replaces a property that had evolved over time and no longer made the most of its setting. Our design reimagines the house with a classic Georgian frontage, traditional brick façade, stone window surrounds and a feature porch, incorporating elegant arched details to reflect the client’s brief.
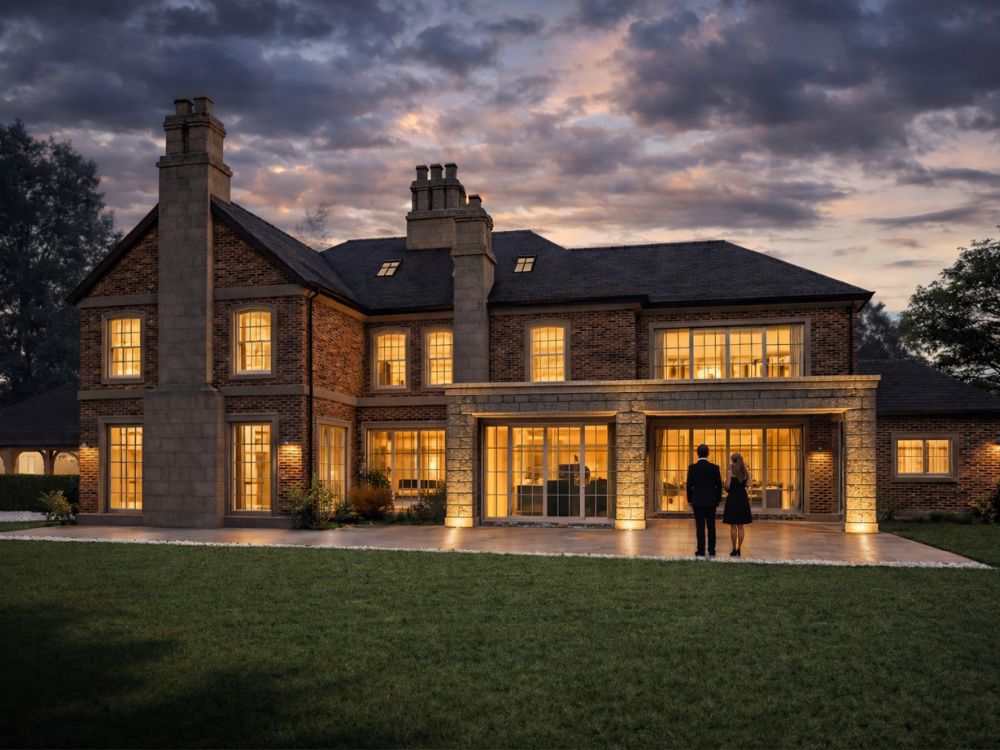
Project Details:
A key move was rotating the house to better address the plot, allowing the main living spaces to look out across the paddock and surrounding landscape. The new layout includes a generous family kitchen, multiple reception rooms, a large principal suite, and a triple garage with accommodation above.
This was a collaborative process from the outset, using early design exploration and positive dialogue with planners to shape a scheme that is both timeless and well suited to its setting.