Planning Success: Expanding a Luxury Home from 756 m² to 1,191 m²
A Project By: bi Design Architecture
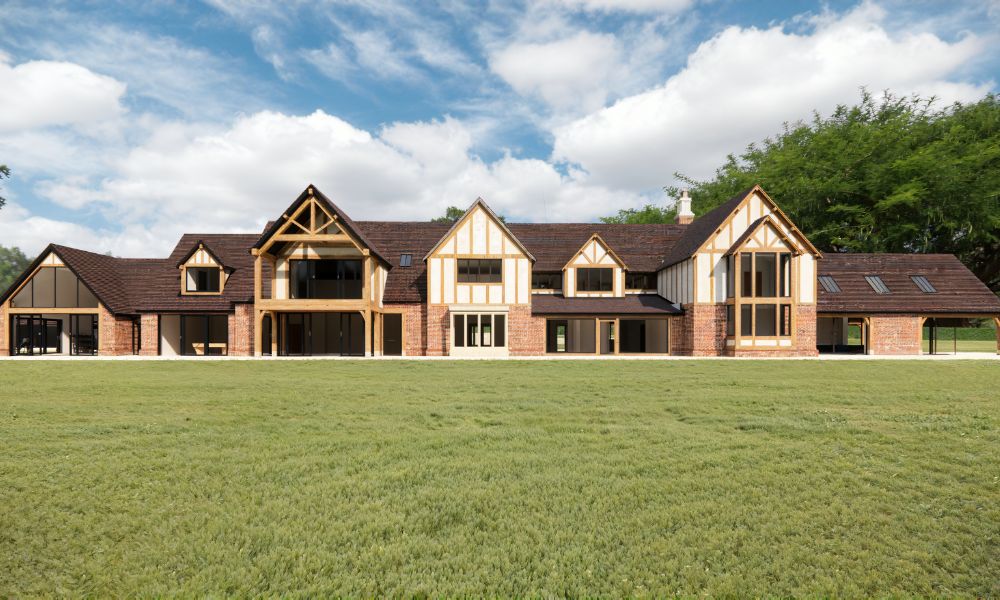
Set within the rolling landscape of the Derbyshire Dales, this substantial private residence in the village of Boylestone is a study in how ambitious domestic architecture can be achieved through sensitive design and careful collaboration with local planning authorities.
Originally built around 20 years ago, the house was a traditional oak-framed home with a strong architectural identity. While its rural setting and character were much loved, the owners required a home that could better support contemporary family life and on a significantly larger scale. Their ambition was clear: a house with space for everything, where luxury and everyday practicality could coexist.
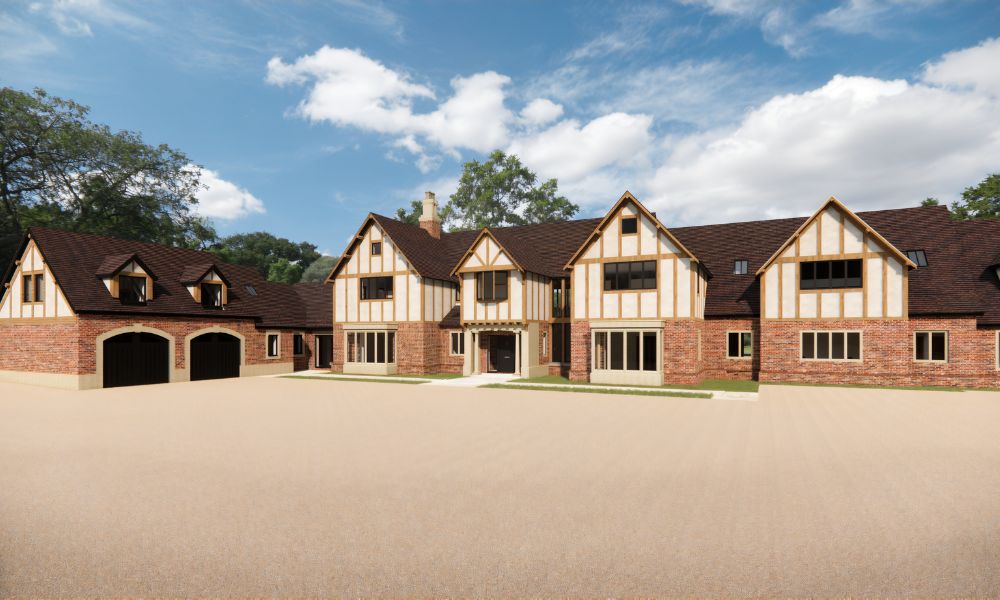
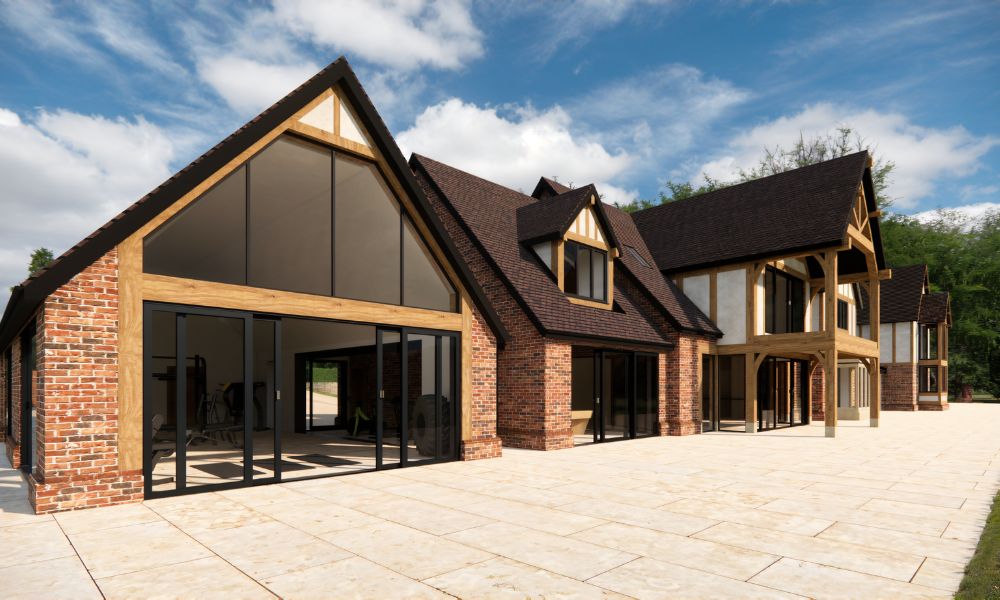
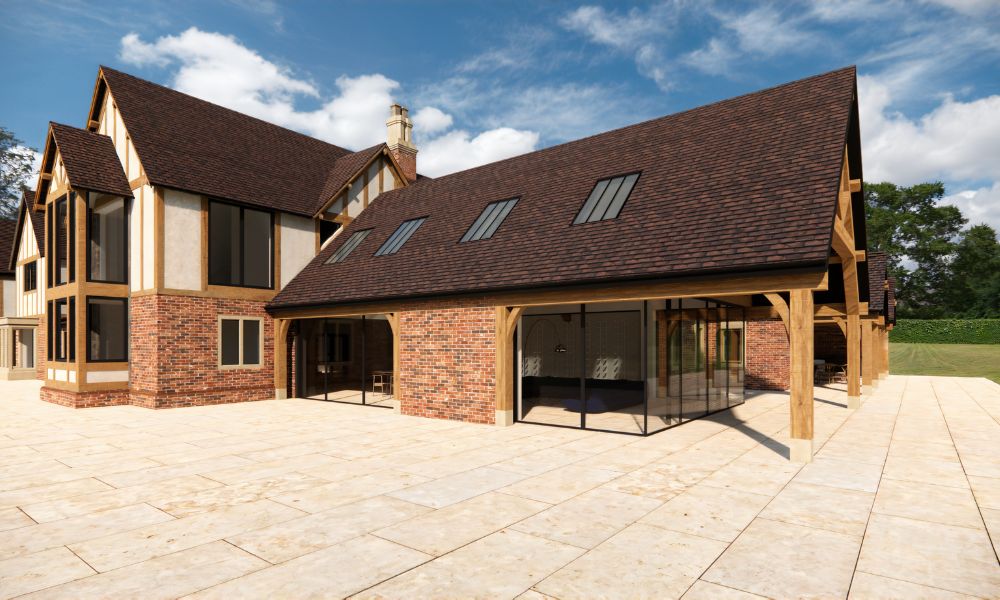
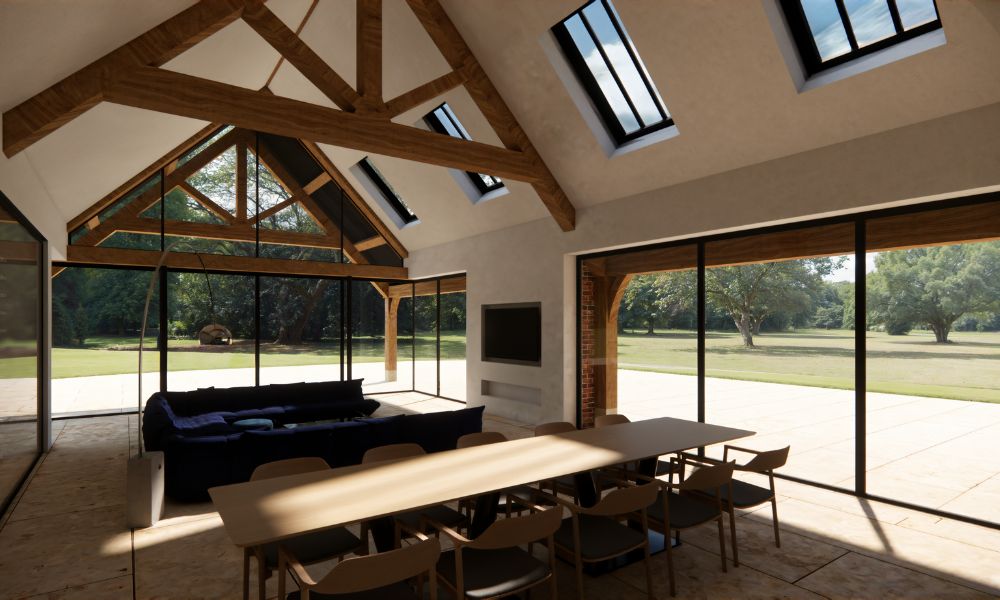
The brief called for every bedroom to become a fully serviced suite, alongside a dramatically enhanced master bedroom complete with dressing room and balcony. At the heart of the home, a generous open-plan kitchen, living and dining space was envisioned, oriented to capture panoramic views across the valley and surrounding landscape. Additional requirements included expanded garaging with an annex above, a bar, gym, first-floor laundry, covered outdoor dining areas and seamless circulation from garage to house.
Rather than overwhelming the original structure, the design evolved through a series of carefully planned extensions and reconfigured spaces. Existing wings were replaced and expanded, while new single- and double-storey elements were introduced to rebalance the composition of the house. A vaulted kitchen ceiling and a new entrance sequence create light-filled interiors and long views through the home and out into the countryside.
Material continuity was key. Additional oak framing, stone, brickwork and clay roof tiles were used throughout, ensuring the enlarged house reads as a natural evolution of the original design.
Planning permission for a development of this scale within the Derbyshire Dales required a considered approach. Acting as planning agent, early engagement with the local authority through pre-application discussions helped secure consent for the significant increase in floor area from 756 m² to 1,191 m².
The result is a confident, highly functional family home that combines architectural presence with understated luxury, firmly rooted in its rural context.
Projects of this calibre continue to define the standards celebrated by Architecture Vogue Magazine & Luxury Property Magazine, where thoughtful design, planning expertise and refined country living come together seamlessly.