Plockton House – A Contemporary eco home
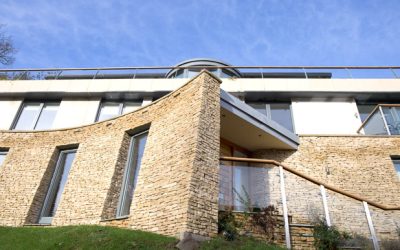
Plockton House – A Contemporary eco house in Bath By: Hetreed Ross Architects HRA’s exciting design achieved consent at appeal for an uncompromisingly contemporary eco house in Lyncombe Vale, Bath. The apparent volume of the 5 bedroom 350 square metre house is sympathetically minimised by its stepped 3 storeys being built into the hillside. The ground floor contains a self-contained granny flat, gym, double garage and generous double height entrance hall. The first floor contains bedrooms along the front elevation while bathrooms and storage are set into the hillside. On the second floor there is a generous living room and kitchen dining room both opening onto a large terrace with fantastic southerly views along Lyncombe Vale. The spaces in the sustainable house are arranged so that principal rooms take advantage of the south aspect and views while service spaces are set into the hillside. Large windows maximise natural day lighting and passive solar heat gains in winter while deep planted overhangs moderate solar gain in summer. Heat within the building is absorbed into the thermal mass of the retaining walls helping to regulate temperature with the assistance of Mechanical Ventilation with Heat Recovery (MVHR). Roof mounted solar thermal panels take … Continue reading Plockton House – A Contemporary eco home
