Pool Barn – an 80’s barn remodel and extension
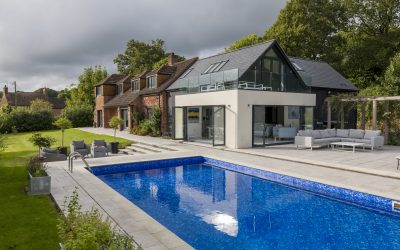
Pool Barn By: Louise Crossman Architects Originally a 1980’s barn conversion, we were appointed to remodel and extend the home to reflect the needs of modern living for its new occupants. Our brief included a comprehensive reordering of the house including arrangements to assist visual impairment, along with improvements to energy efficiency and servicing. Replacing the single storey garage and utility with a two-storey timber clad extension provided a distinct new addition. Internally, relocation of the principal entrance hall and stairs, gave the opportunity to increase natural light in the heart of the home and to improve circulation throughout. The extension provided a spacious master suite on the first floor with generous kitchen, dining and informal living areas on the ground floor that spill out into the garden, connecting with the refurbished pool, a dining terrace and a sunken courtyard. The open plan living area has large sliding folding doors that can be opened to bring the outside in, complementing the large, bright and modern family room that flows through to the rest of the house. The new spacious master bedroom enjoys its own balcony with a glazed balustrade. The former character of the barn can still be seen at … Continue reading Pool Barn – an 80’s barn remodel and extension
