Minimal Frame, Maximum Light
A Project By: Exact Architectural Glazing
Location: Witney Oxfordshire
Project Summary:
The brief for this project in Witney, Oxford was simple in principle but ambitious in execution: create a contemporary rear extension defined by light and openness, with glazing doing the heavy lifting both structurally and visually.
Project Detail:
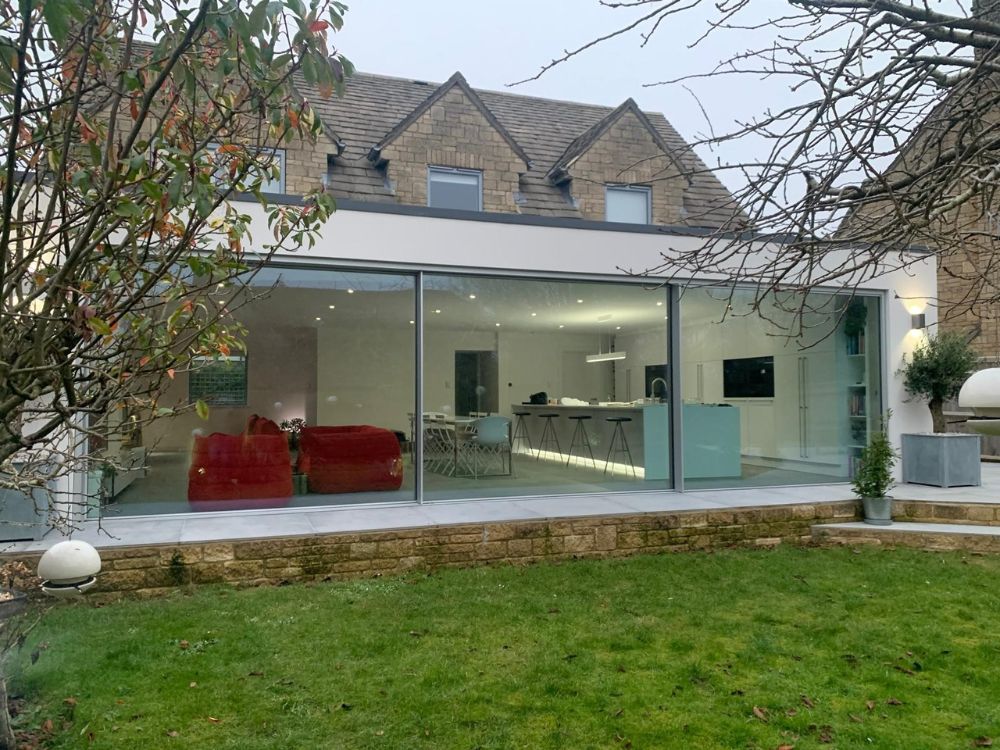
We worked closely with the design team to deliver a 9000mm x 2400mm minimal frame sliding door spanning the full width of the extension. The objective was clear, achieve a completely uninterrupted connection to the garden while maintaining performance, durability and precision in the detailing.
At this scale, specification matters. Each sliding panel weighs approximately 370kg, so structural coordination and installation planning were critical from the outset. Because of the expanse of glazing, we specified solar controlled glass to manage solar gain effectively. The rear elevation benefits from significant daylight and without the correct glass specification the space could easily have overheated. The chosen glass allows high levels of clarity and light transmission while maintaining internal comfort, something developers and architects are rightly focused on in large format glazing schemes.
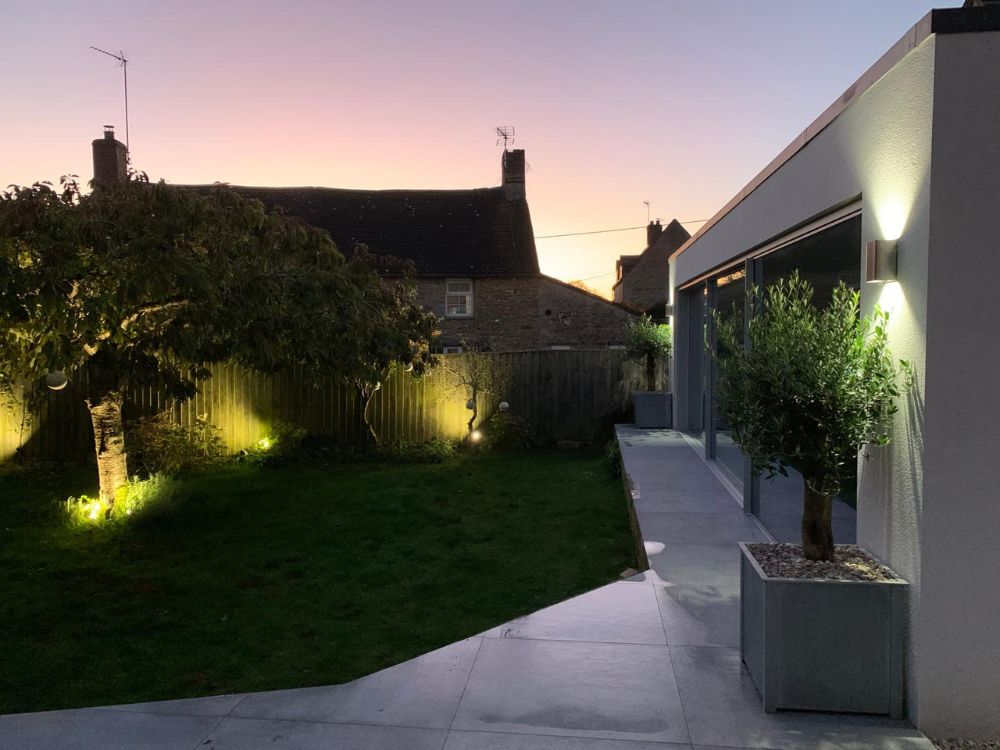
A key feature of the project is the fully recessed flush track detail. The system was built into the floor construction, so the internal finish runs cleanly out to the external terrace. There is no visible step, no interruption and no compromise in accessibility. Achieving this required early coordination around structural openings, finished floor levels and insulation zones to ensure the result felt intentional and precise rather than forced.
Externally, integrated ACO drainage was incorporated at the threshold to manage surface water discreetly. This allowed us to protect the internal environment without introducing raised thresholds or visually intrusive drainage channels. On minimal systems, these details make or break the outcome.
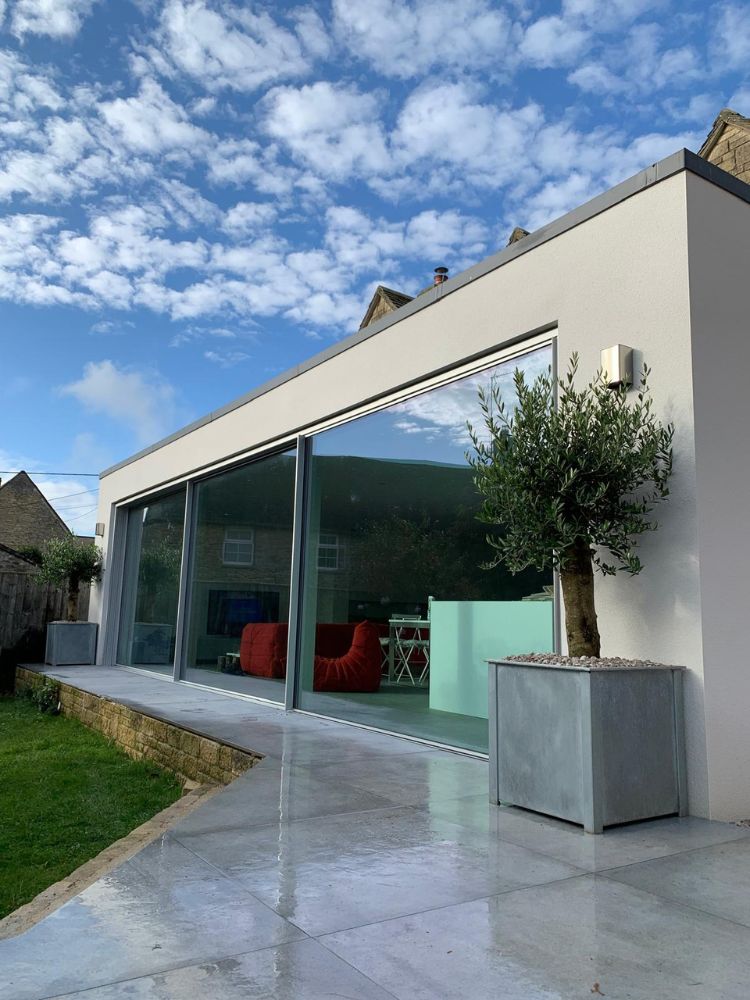
The profiles were finished in anodised silver, chosen for durability and subtle metallic depth. Against the clean rendered extension and surrounding Cotswold stone, the finish gives the elevation a refined contemporary edge without drawing attention away from the architecture itself.
From the garden, the effect is confident but understated. A single glazed elevation reflects the sky at dusk while revealing the open plan interior beyond. From inside, the slender sightlines and large format panels allow the garden to read as part of the living space rather than something separate from it.
Projects like this are never just about installing large doors. They are about proportion, coordination and resolving technical challenges so the finished result feels effortless. The glazing is not an addition to the extension, it is what defines it.