Ellesmere Road – Large front extension and re-model
A Project By: Silk Architecture
Location: Manchester, UK
Project Summary:
Standard four bedroom detached home gets an upgrade and facelift that doubles the floor space in form of large two-storey front extension.
Project Detail:
This four-bedroom detached 1980s dwelling is situated in a sought after Greater Manchester area, adjacent to a conservation area, that is characterised by a mix of large 2- to 3-storey detached or semi-detached houses and villas, usually standing in extensive grounds. The original property, lacking coherence and presence on a street made up of varied but generally more established homes, has been extended and upgraded to create a larger, more comfortable family home — one that felt generous, brighter, and better suited to its new occupiers.
The design response increases both space and quality, while working intelligently with the existing structure to manage cost and reduce waste.
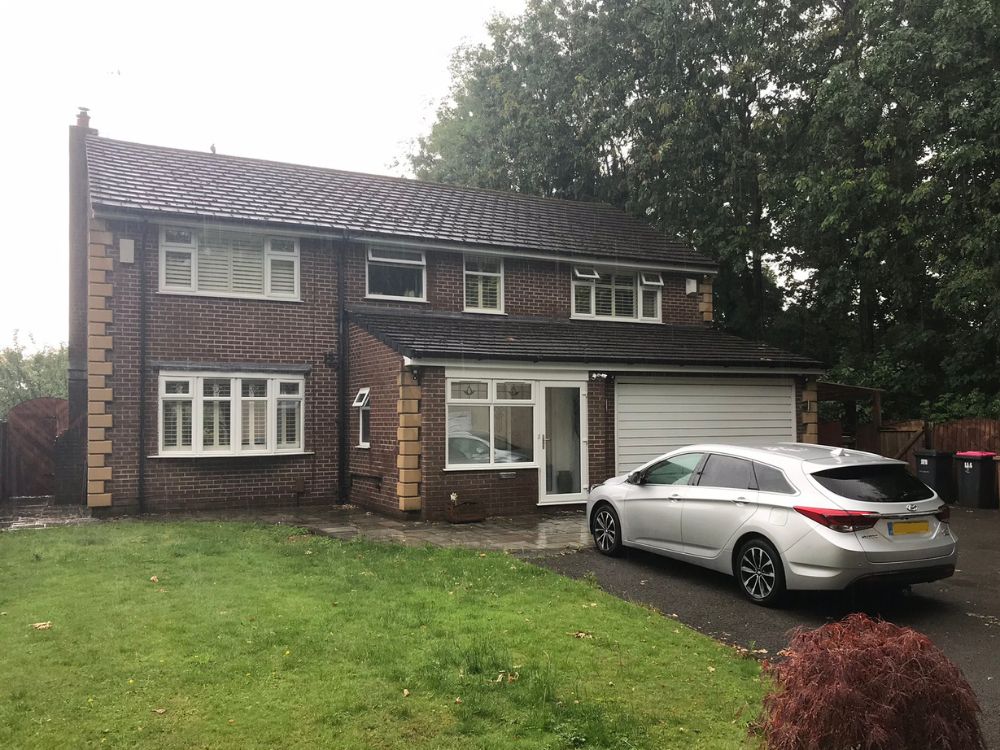
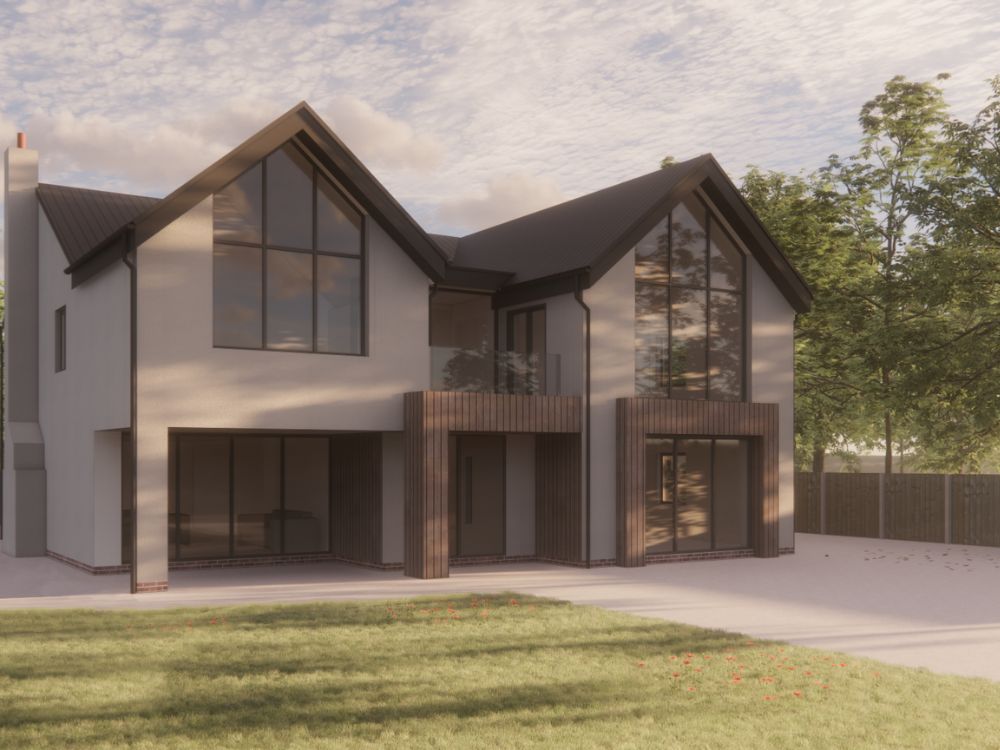
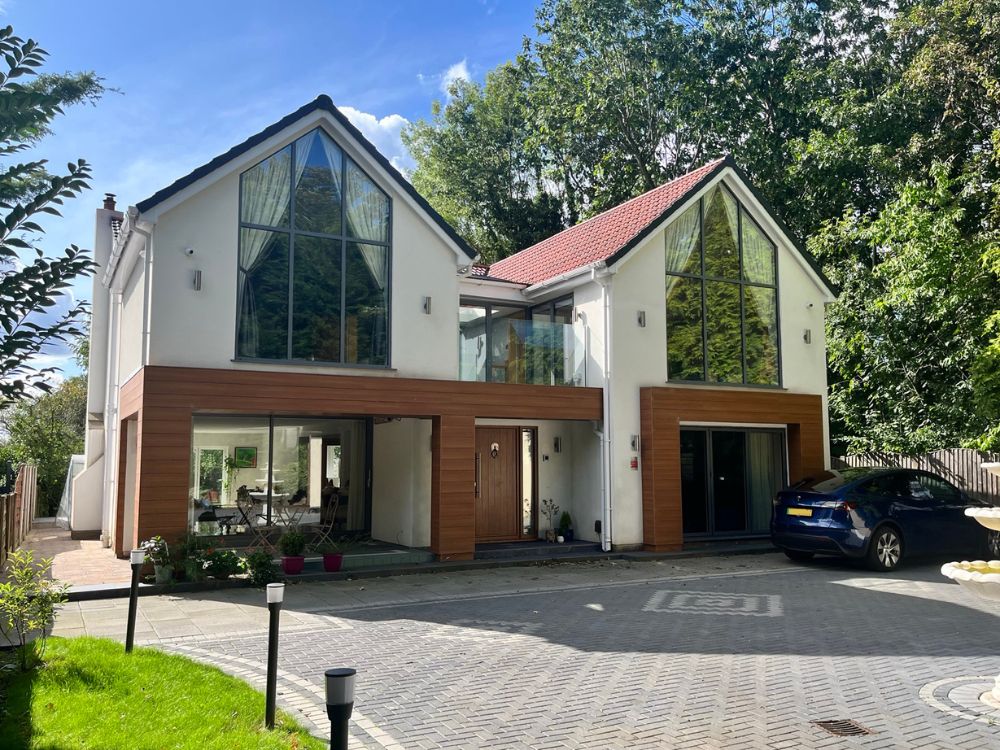
The front facade of the house was removed whilst fully retaining the rest of the structure of the original house. New two-storey extension was constructed in front and tied in with the retained house, including the roof. Internal re-model then involved mainly non-loadbearing partitions, and we worked with and around the existing structures to save the client money and reduce the amount of waste from the project.
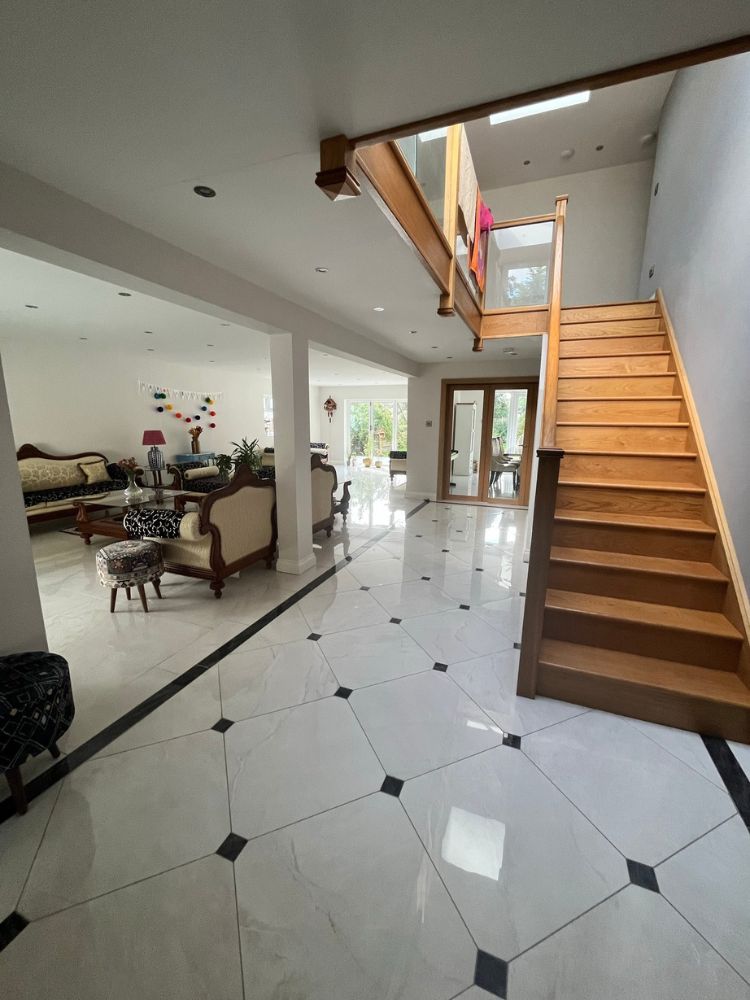
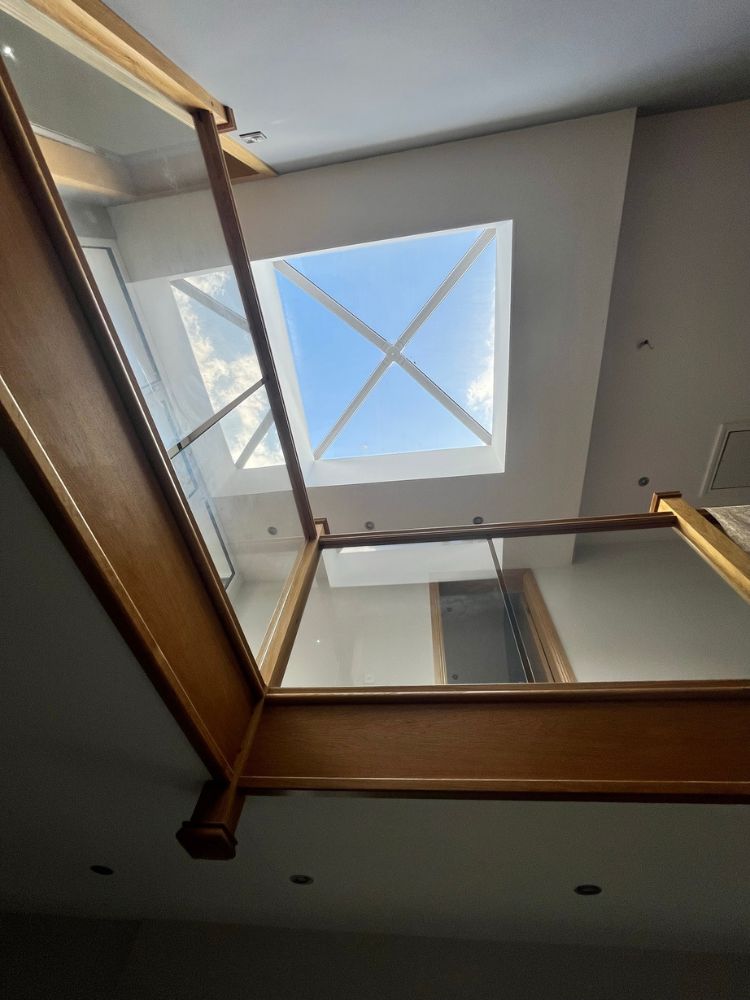
Internally, the layout has been comprehensively reworked. The home has grown from a smaller four-bedroom property into a spacious five-bedroom family house, complete with walk-in wardrobes and ensuite bathrooms. These upgrades focus on everyday comfort — enabling more generous living and better personal spaces.
The large two-storey front extension added a considerable amount of new floor space whilst giving the property a new facelift. At the same time, the existing house and structure were retained as much as possible to provide the most cost-effective solution.