
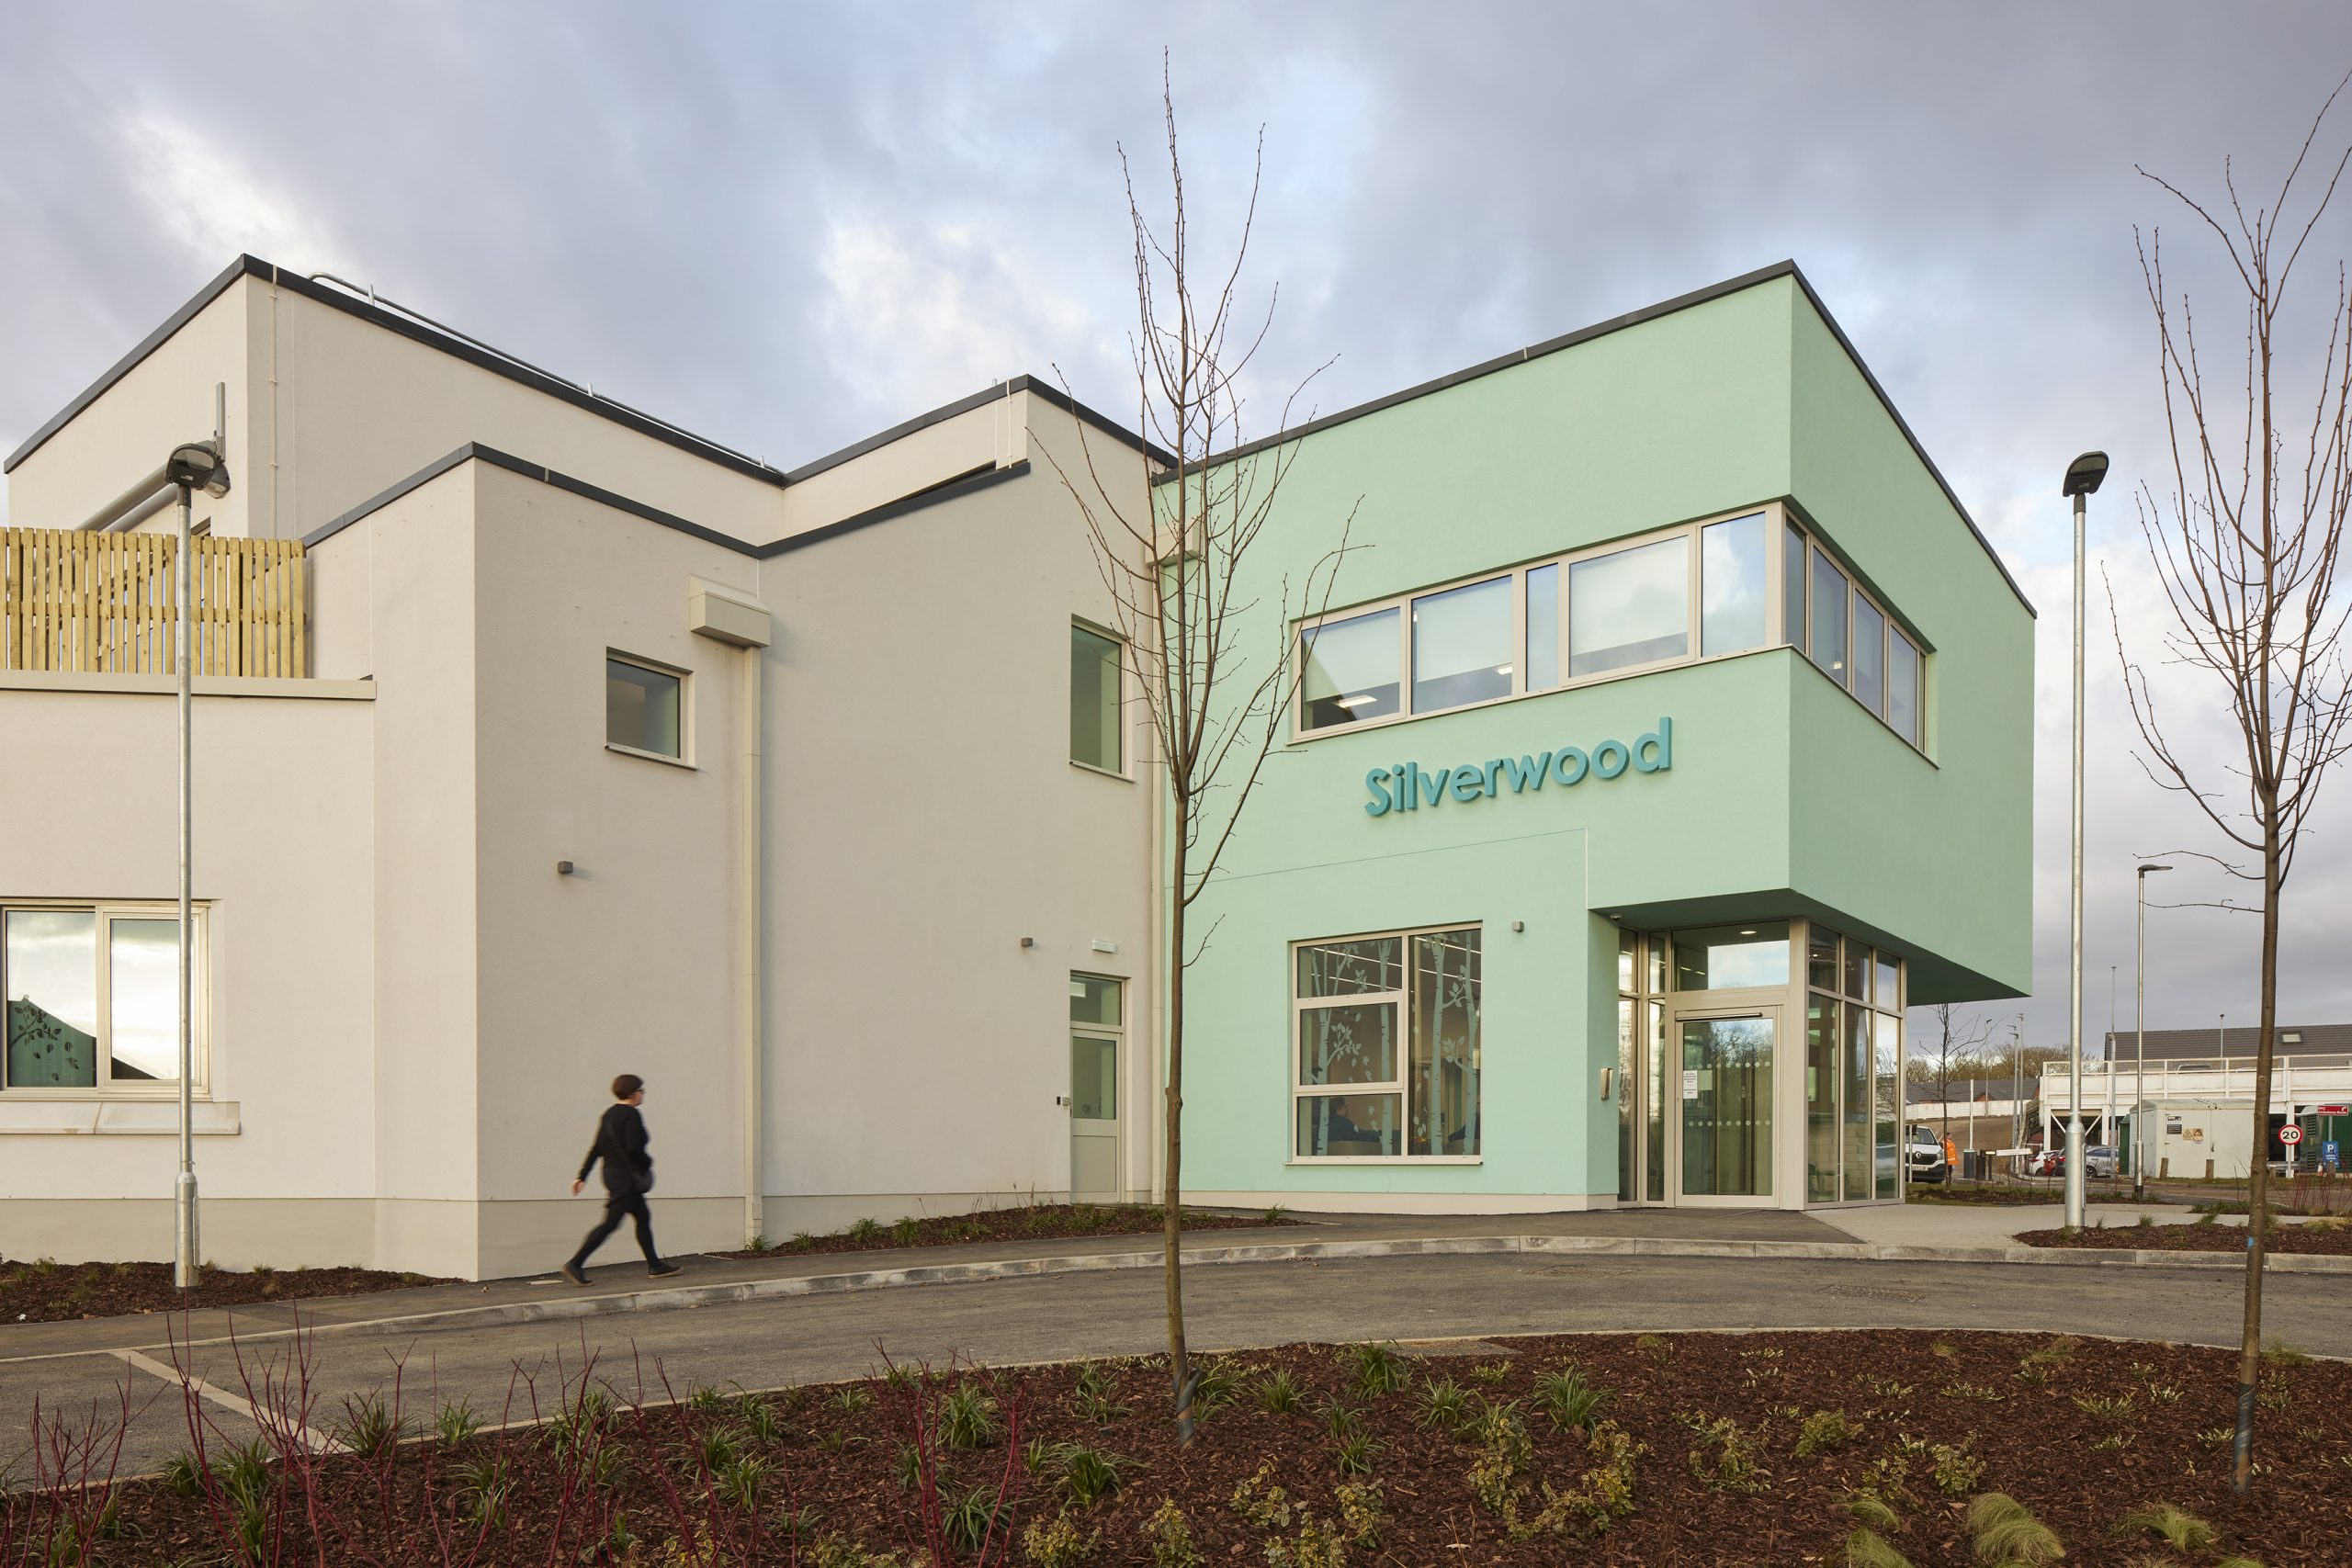
Redefining mental health inpatient care at Silverwood
By: Arcadis
Located in Chertsey, Surrey, Silverwood is a groundbreaking project redefining mental health inpatient care through collaboration and teamwork with those with lived experience throughout design, construction and final testing. The state-of-the-art building, designed for Surrey and Borders Partnership NHS Foundation Trust, offers a therapeutic, sustainable environment which exemplifies the benefits of coproduction in healthcare design.
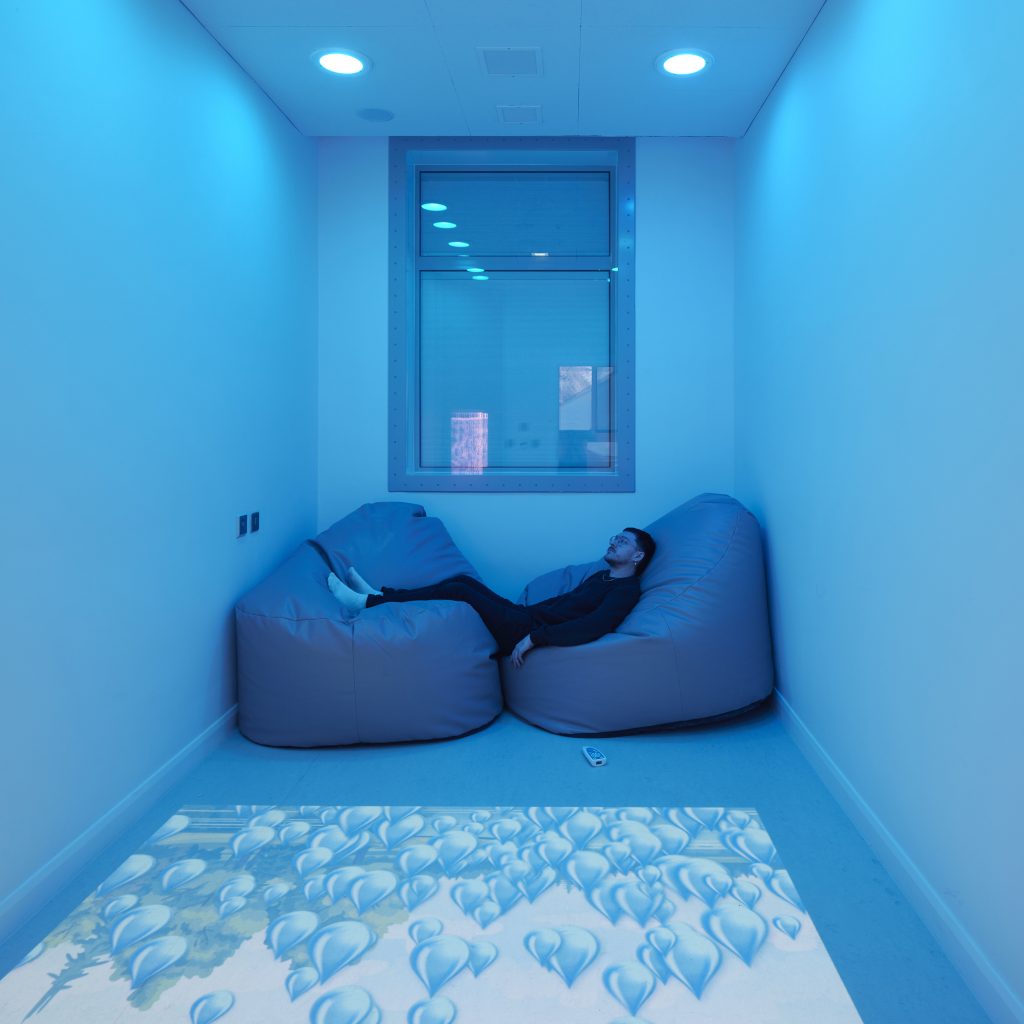
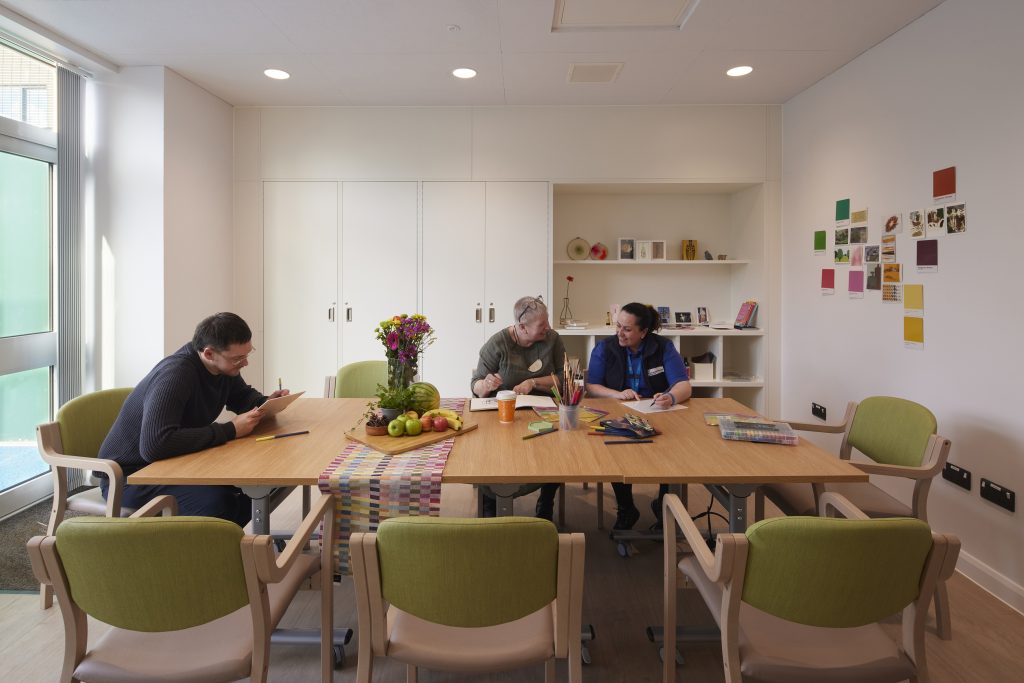
Silverwood comprises 64 single ensuite bedrooms across four wards, therapy and art spaces, music room, gym, outdoor sports area, and sensory rooms. The symmetrical layout around a central courtyard, ensures intuitive internal circulation, while its main entrance has distinct, recognisable features that make it approachable and easily navigable.
What makes Silverwood unique is how the project was delivered, taking a wide range of people with lived experience, staff and the delivery team on a journey to develop a high-quality, recovery-focused environment, through innovative working achieving expectations below budget and within tight site constraints.
Materials and construction methods were chosen for durability, low maintenance, and sustainability, balancing individuality and cohesion with surrounding buildings through thoughtful materials, colours, and scale. A standard specification has been developed, used for maintenance and future builds. It has been shared with other Trusts on the beginning of their journey to help them avoid making costly mistakes.
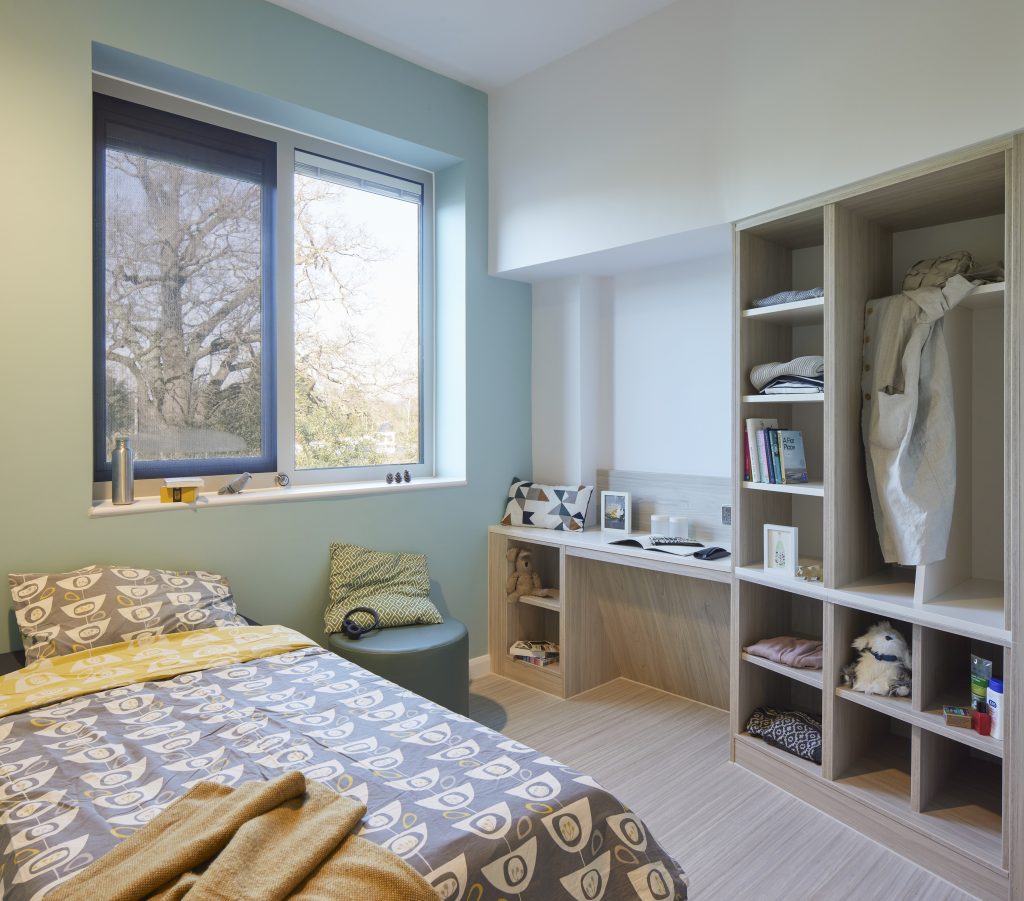
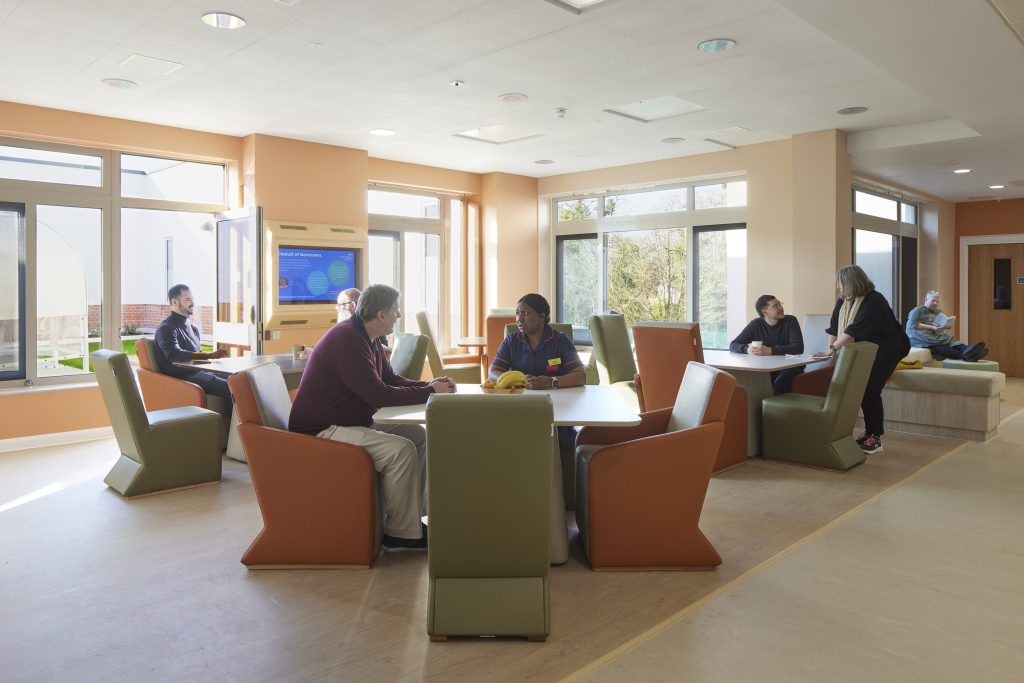
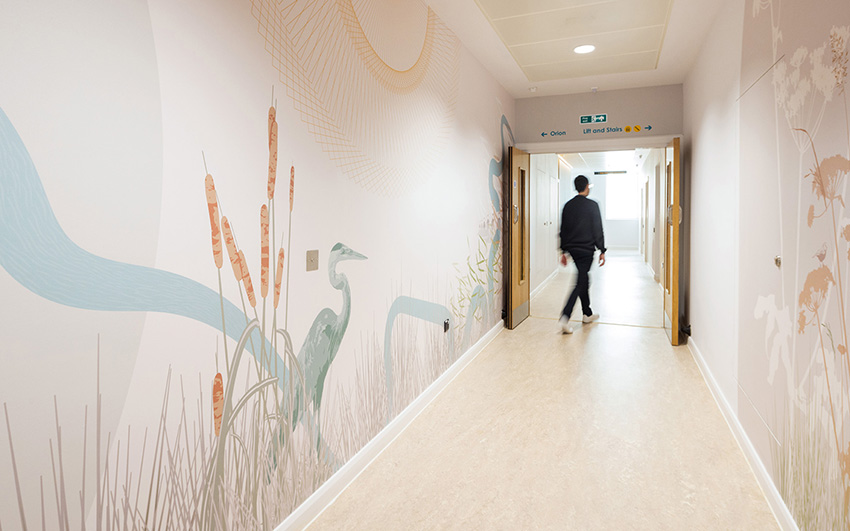
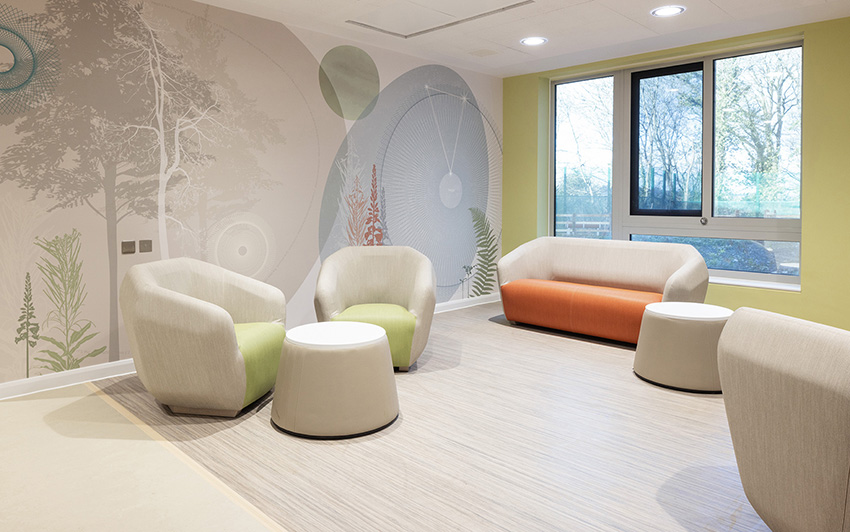
The environment at Silverwood was developed based on feedback gathered via the Lived Experience Group, who shaped key design decisions with the design team to deliver an environment which supports recovery and wellbeing, is light and spacious with tailored acoustics and climate control to enhance comfort. The non-clinical design, complemented by Kate Bond’s bespoke artwork, brings the outdoors in, creating a welcoming atmosphere inspired by the local landscape.
The high-quality environment also supports staff to give quality care and for self-care with a roof top garden and new mothers room.
Each ward features its own garden and sensory space, alongside a shared lounge, dining area and multi-purpose activity room, offering a range of spaces. Ensuite bedrooms offer privacy, dignity and individual control over temperature, lighting levels, integrated blinds, and cutting-edge technology like Oxevision monitoring and door alarms for enhanced staff response times.
Security is implicit, ensuring safety without feeling institutional. Areas were rigorously tested, such as the ward garden design, which incorporated feedback from a local climbing club and Hospital Design Forum on climbing risk, influencing windowsill and fence height changes.
A Quality Review Group of staff and service users reviewed construction progress including benchmark bedrooms which resulted in design changes, meaning the Trust, Galliford Try and the architects collaborating under tight time pressures to deliver the necessary amendments.
The building prioritises sustainability, reducing its footprint to protect site ecology and optimise energy use. Including compliance with Building Regulations Part L, BREEAM Excellent, and guided by the NHS Road to Zero Carbon strategy. Sustainable and biodiversity features include air-source heat pumps, passive solar control, LED lighting, bird/ bat habitats. Donating legacy furniture to a Zimbabwean mental health hospital diverted 141,550kg of waste from landfill.
Silverwood contributes to the community by offering support closer to home, partnering with local community teams, Psychiatric Liaison, older adult ward, and St Peter’s Emergency Department
We are proud to feature and promote in our architecture magazine: Silverwood by Arcadis, redefining inpatient care.


