Redefining Wellness In Residential Design
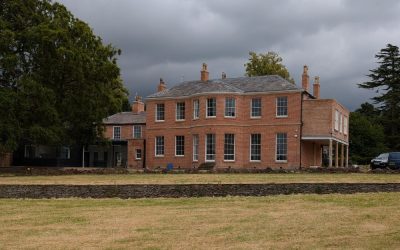
Kirk Hill House A Project By: Studio RDN-X Location: Kirk Hill, United Kingdom Project Type: Private Residential Retrofit & Wellness Residence Project Summary: Kirk Hill House is a carefully considered residential retrofit designed by London-based Studio RDN-X. Located on an elevated hillside setting in the UK, the project reimagines a contemporary family home through spatial clarity, natural materials, and integrated wellness spaces, creating a calm architectural environment rooted in longevity, comfort, and quiet architectural expression. Project Detail: Kirk Hill House explores a quiet architectural approach to residential design, where spatial clarity and environmental comfort shape the experience of the home. Designed by Studio RDN-X, the project responds to its hillside setting by embracing views, natural light, and a sense of calm continuity between interior and landscape. Rather than prioritising visual spectacle, the design strategy focuses on proportion, light, and material balance. The architecture is intentionally restrained, allowing the spatial qualities of the house to unfold gradually as occupants move through the home. This approach reflects the studio’s broader philosophy of creating environments that support wellbeing, longevity, and everyday use rather than purely aesthetic gestures. The house is organised around a sequence of open yet carefully defined living spaces that connect … Continue reading Redefining Wellness In Residential Design
