Residential Remodel & Extension in Burton on Trent
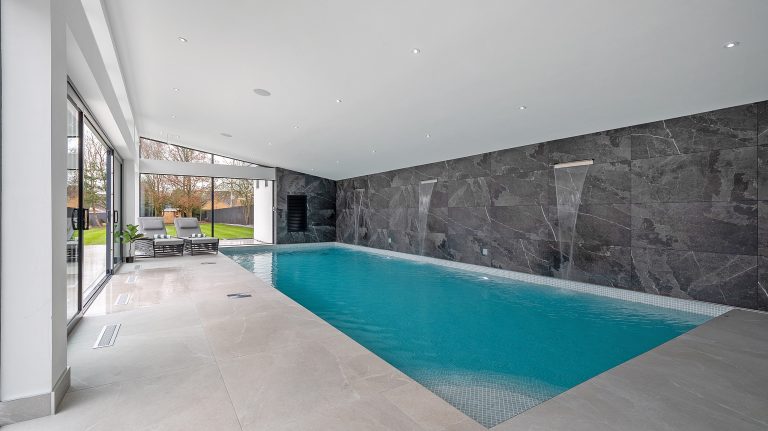
Residential Remodel and Extension, Bretby, Burton on Trent By: Bi Design Architecture Existing Gross Internal Area: 221m2 | Approved Gross Internal Area: 359m2 In collaboration with our clients, our team embarked on a transformative design project to create an extraordinary family home that exemplifies the pinnacle of luxury living. This case study delves into the meticulous design process and innovative solutions employed to redefine the layout and appearance of an ordinary property, elevating it to unparalleled levels of sophistication and functionality. Design Concept: Our primary objective was to remodel and extend a four-bedroom family home to significantly improve the indoor living space with an open plan kitchen/living area, formal lounge/cinema room and heated indoor swimming pool. Through meticulous planning and attention to detail, we conceptualised a design that seamlessly integrates amenities with cutting-edge technology. Key Features: Indoor Oasis: Central to the design is an indoor oasis featuring an inviting heated pool, a luxurious sauna/steam room, and a sophisticated fingerprint-enabled wine room capable of accommodating 500 bottles! These elements transform the residence into a haven of relaxation and indulgence. Outdoor Retreat: Complementing the indoor amenities, the residence boasts an outdoor kitchen, a sunken fire pit seating area, and a tranquil hot tub. … Continue reading Residential Remodel & Extension in Burton on Trent
