Listed Building Conversion, Extension and Restoration for Jamie’s Farm
A Project By: Hetreed Ross Architects
Location: Lower Shockerwick, Bath, UK
Project Summary:
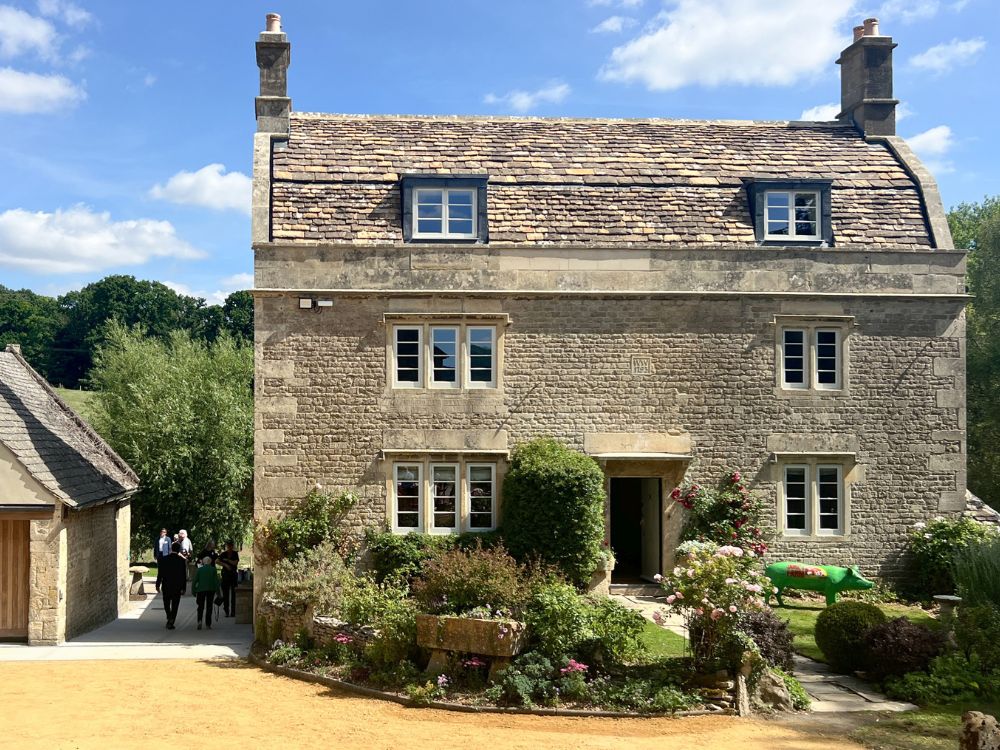
Jamie’s Farm helps to transform the lives of disadvantaged young people through therapeutic residential farm experiences. Hetreed Ross Architects were appointed to help the charity realise an ambitious project to convert and extend their new 200-acre, 17th Century farmstead close to Bath, a Grade 2 Listed Building in an Area of Outstanding Natural Beauty and Green Belt.
Project Details:
A hard-fought planning and listed building consent was achieved for this beautiful 17th Century farmhouse and outbuildings. We won these consents at a planning committee hearing with unanimous approval.
Proposals included:
- A change of use to enable the farmhouse to accommodate residential stays for young people with holiday lets at weekends providing a vital revenue stream.
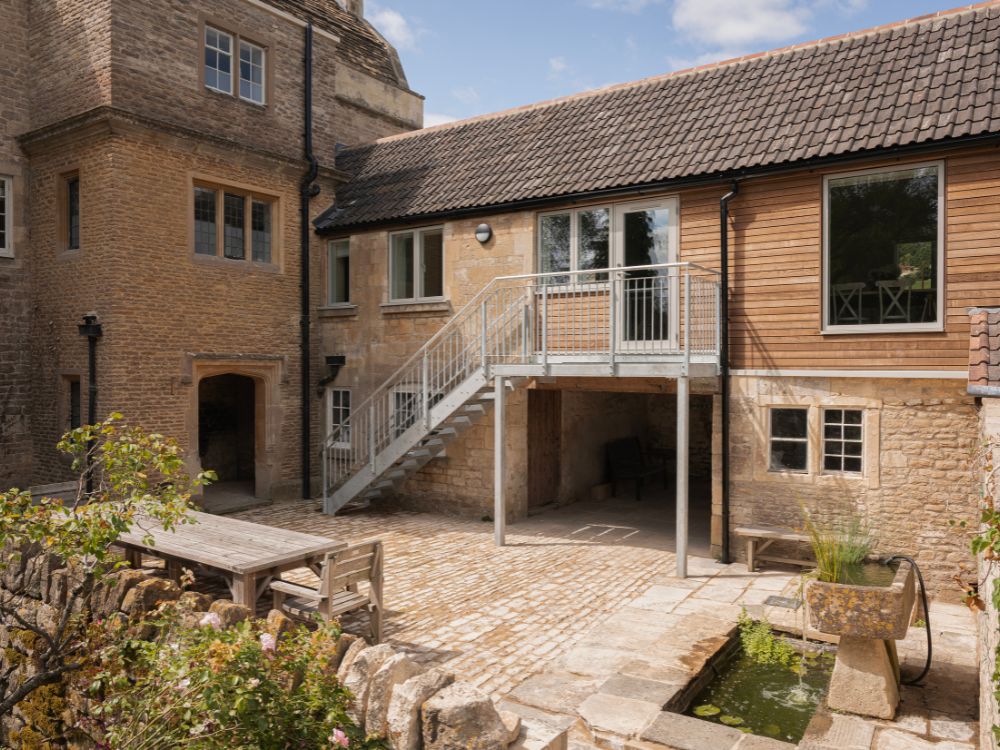
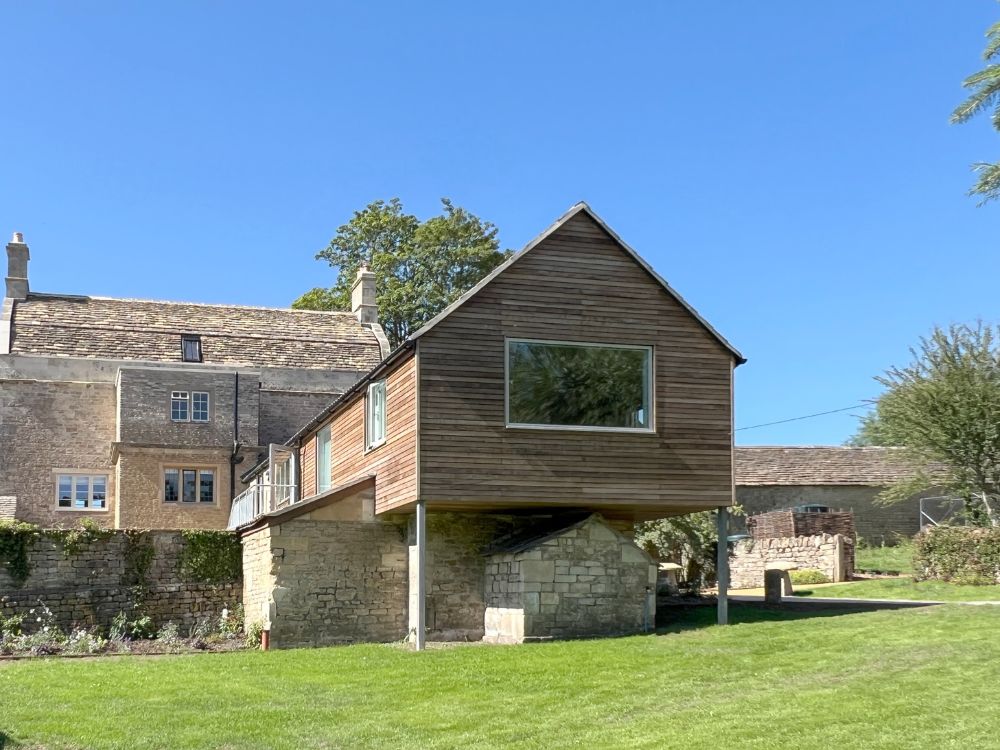
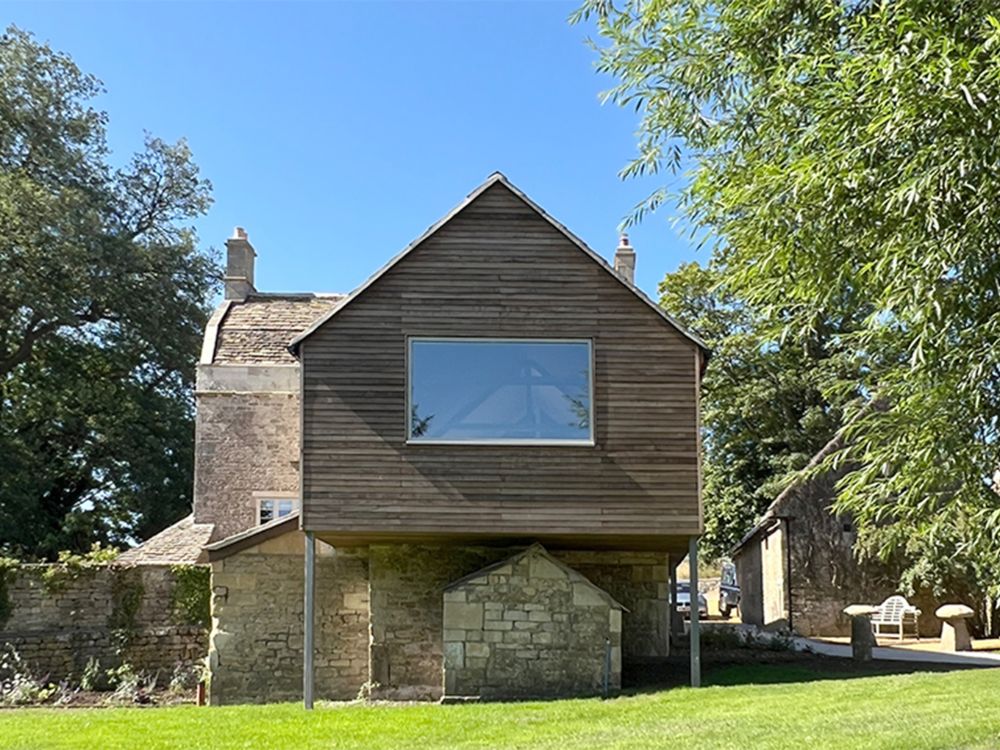
- A large “floating” extension providing space for communal cooking and dining.
- Extensive repairs and restoration work.
- Conversion of a wagon shed to offices.
There were many challenges, including the discovery that much of the ancient timber structures were riddled with death watch beetle and were effectively reduced to dust. The lower ground floor cellars were home to several rare species of bat which had to be protected throughout the works. Extending the farmhouse to provide a large communal space also required some ingenuity. A steep site with no land adjacent to the raised existing kitchen led us to propose a 1st floor extension carefully oversailing an ancient washroom/kitchen and bread oven.
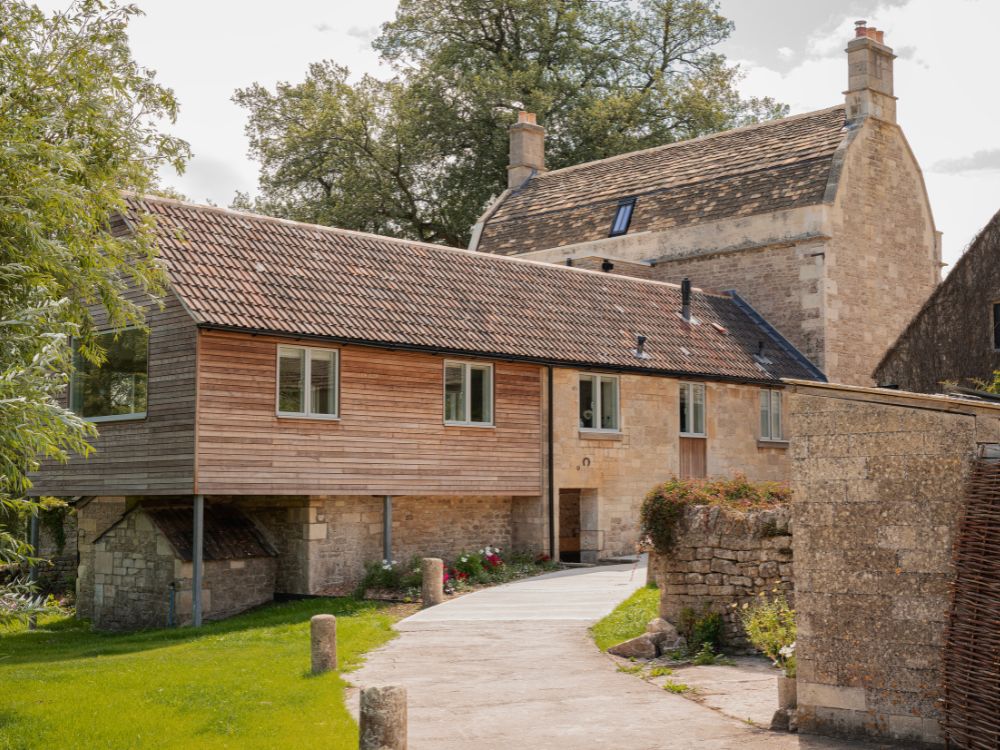
Jamie’s Farm’s commitment to improving the environmental standards of the building is an ongoing project. As a Listed Building and with a limited budget, insulation improvements had to be concentrated in areas being altered and at most risk of condensation. Significant improvements were made to glazing, with all windows being replaced using slim, high performance vacuum glass which acts like triple glazing but at only 8mm thickness. The lightweight timber framed extension has been constructed to high insulation standards with heat treated timber cladding which will stand the test of time for decades to come. Reliance on oil has been reduced to emergencies only with heating and hot water now supplied by a large log fired boiler installation, this serves as an educational tool too with trees grown on their land being managed to provide the fuel. Longer term plans include a PV installation to reduce electricity demands.
Close collaboration between client, architect and building contractor meant works on site were swift and beautifully executed; with the buildings being completed in the summer of 2025, and a Royal Opening by Her Majesty the Queen, Patron of the charity, there was an opportunity to celebrate one of our most rewarding projects of recent years. The beautifully restored and extended buildings are now being enjoyed by young people staying during the week, and AirBnb guests at weekends.
Our practice regularly supports charities by working at reduced rates. Jamie’s Farm is one that is close to our hearts, this project being our third farm for them. Understanding the huge impact these rural havens make to the lives of young people who visit, is what makes a project like this so immensely rewarding.
Client quote:
“It was the vision of the architect that helped us to realise the full potential of this historic building in its idyllic rural setting, nestled in the Box Valley near Bath. Its storybook beauty framed in nature will leave an incredible lasting impact on the young people who come here.”