Reworking A Listed New Forest Farmhouse
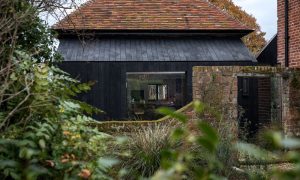
New Forest Farmhouse A Project By: Footprint Architects The New Forest Farmhouse Refurbishment demonstrates Footprint Architects’ sensitive approach to adapting historic buildings for contemporary living, rooted in conservation principles and long term sustainability. Located within the protected landscape of the New Forest, the project involved refurbishing a Grade II listed farmhouse, converting an existing barn, and creating a new extension that forms a carefully detailed connection between traditional and contemporary architecture. Rather than replacing the existing structures, the project built upon the historic fabric to extend the building’s life while retaining its character and relationship to its rural surroundings. Responding to the individual qualities of the listed property and its context was a guiding factor from the earliest design stages. Footprint drew on its experience in conservation design to restore the farmhouse using traditional materials and techniques, ensuring that original features were preserved and celebrated. A new contextual extension was added in a contemporary language that complements the existing buildings without competing with them. This approach strengthens the architectural narrative of the site, maintaining the historic significance while enabling the house to support modern family life. The barn conversion forms a central element of the project, transforming an underused structure … Continue reading Reworking A Listed New Forest Farmhouse
