Sculptural Infill For East Dulwich
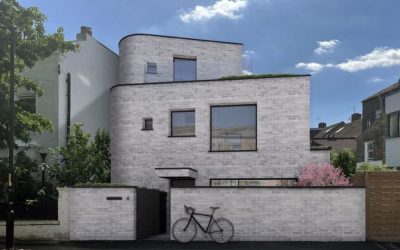
Planning consent granted for sculptural urban infill house A Project By: Greenaway Architecture Planning consent has been granted for a new infill house in the heart of East Dulwich, London, designed by Greenaway Architecture. Positioned on a discreet 91m² brownfield plot, formerly a private parking area, the new four-bedroom, 150m² home has been conceived as a sculptural addition to the streetscape, inspired by British modernist artist Ben Nicholson. The design is characterised by a refined form clad in warm grey handmade brick, chosen to offer a crisp, tactile aesthetic that complements yet subtly contrasts the neighbouring Victorian terraces. The practice worked closely with Southwark Council through a detailed pre-application process to ensure the house enhances its surroundings while respecting the privacy and amenity of neighbouring properties. The form steps and tapers across its three visible storeys, responding to two subtly differing building lines where Dunstan’s Grove kinks gently and the angles resolving into a soft curve at the corner. The result reads as a solid mass carved into: disciplined, considered, and of its time. Courtyard gardens punctuate the plan, offering moments of greenery and tranquillity visible from key spaces within the house. These private outdoor rooms invite daylight deep into … Continue reading Sculptural Infill For East Dulwich
