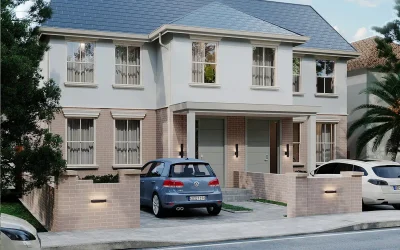
“Sedden Road” Morden, South London By: Aura Architecture & Interiors Our brief was to maximise the potential of the site for sale to the private market. The client came to us, wanting to demolish the existing two-storey bungalow and garage, and replace it with two semi-detached houses for their two multi-generation families. The design aimed to provide a more classic and traditional frontage that fits in with the exiting streetscene, whilst taking a more contemporary approach to the design style of the rear. The front facade of the new dwellings line up with the neighbouring properties. The front canopy provides a covered approach to the entrances. In order to provide the accommodations needed for the large families, the loft space are maximized. The angle of the roof facing the street is made more gentle than the rest of the roofs to make it less dominant. To avoid overlooking, no bedroom or living room windows are located on the east and west elevations. Large picture frame glazing are proposed at rear to maximize light and views of the garden. The proposed material palette is a combination of light toned facing brickwork, render and dark grey roof tiles and cladding. The front … Continue reading Seddon Road
