
St Stephen’s School Science Building: A Masterpiece of Educational Design
By: KSA Architects and Associates
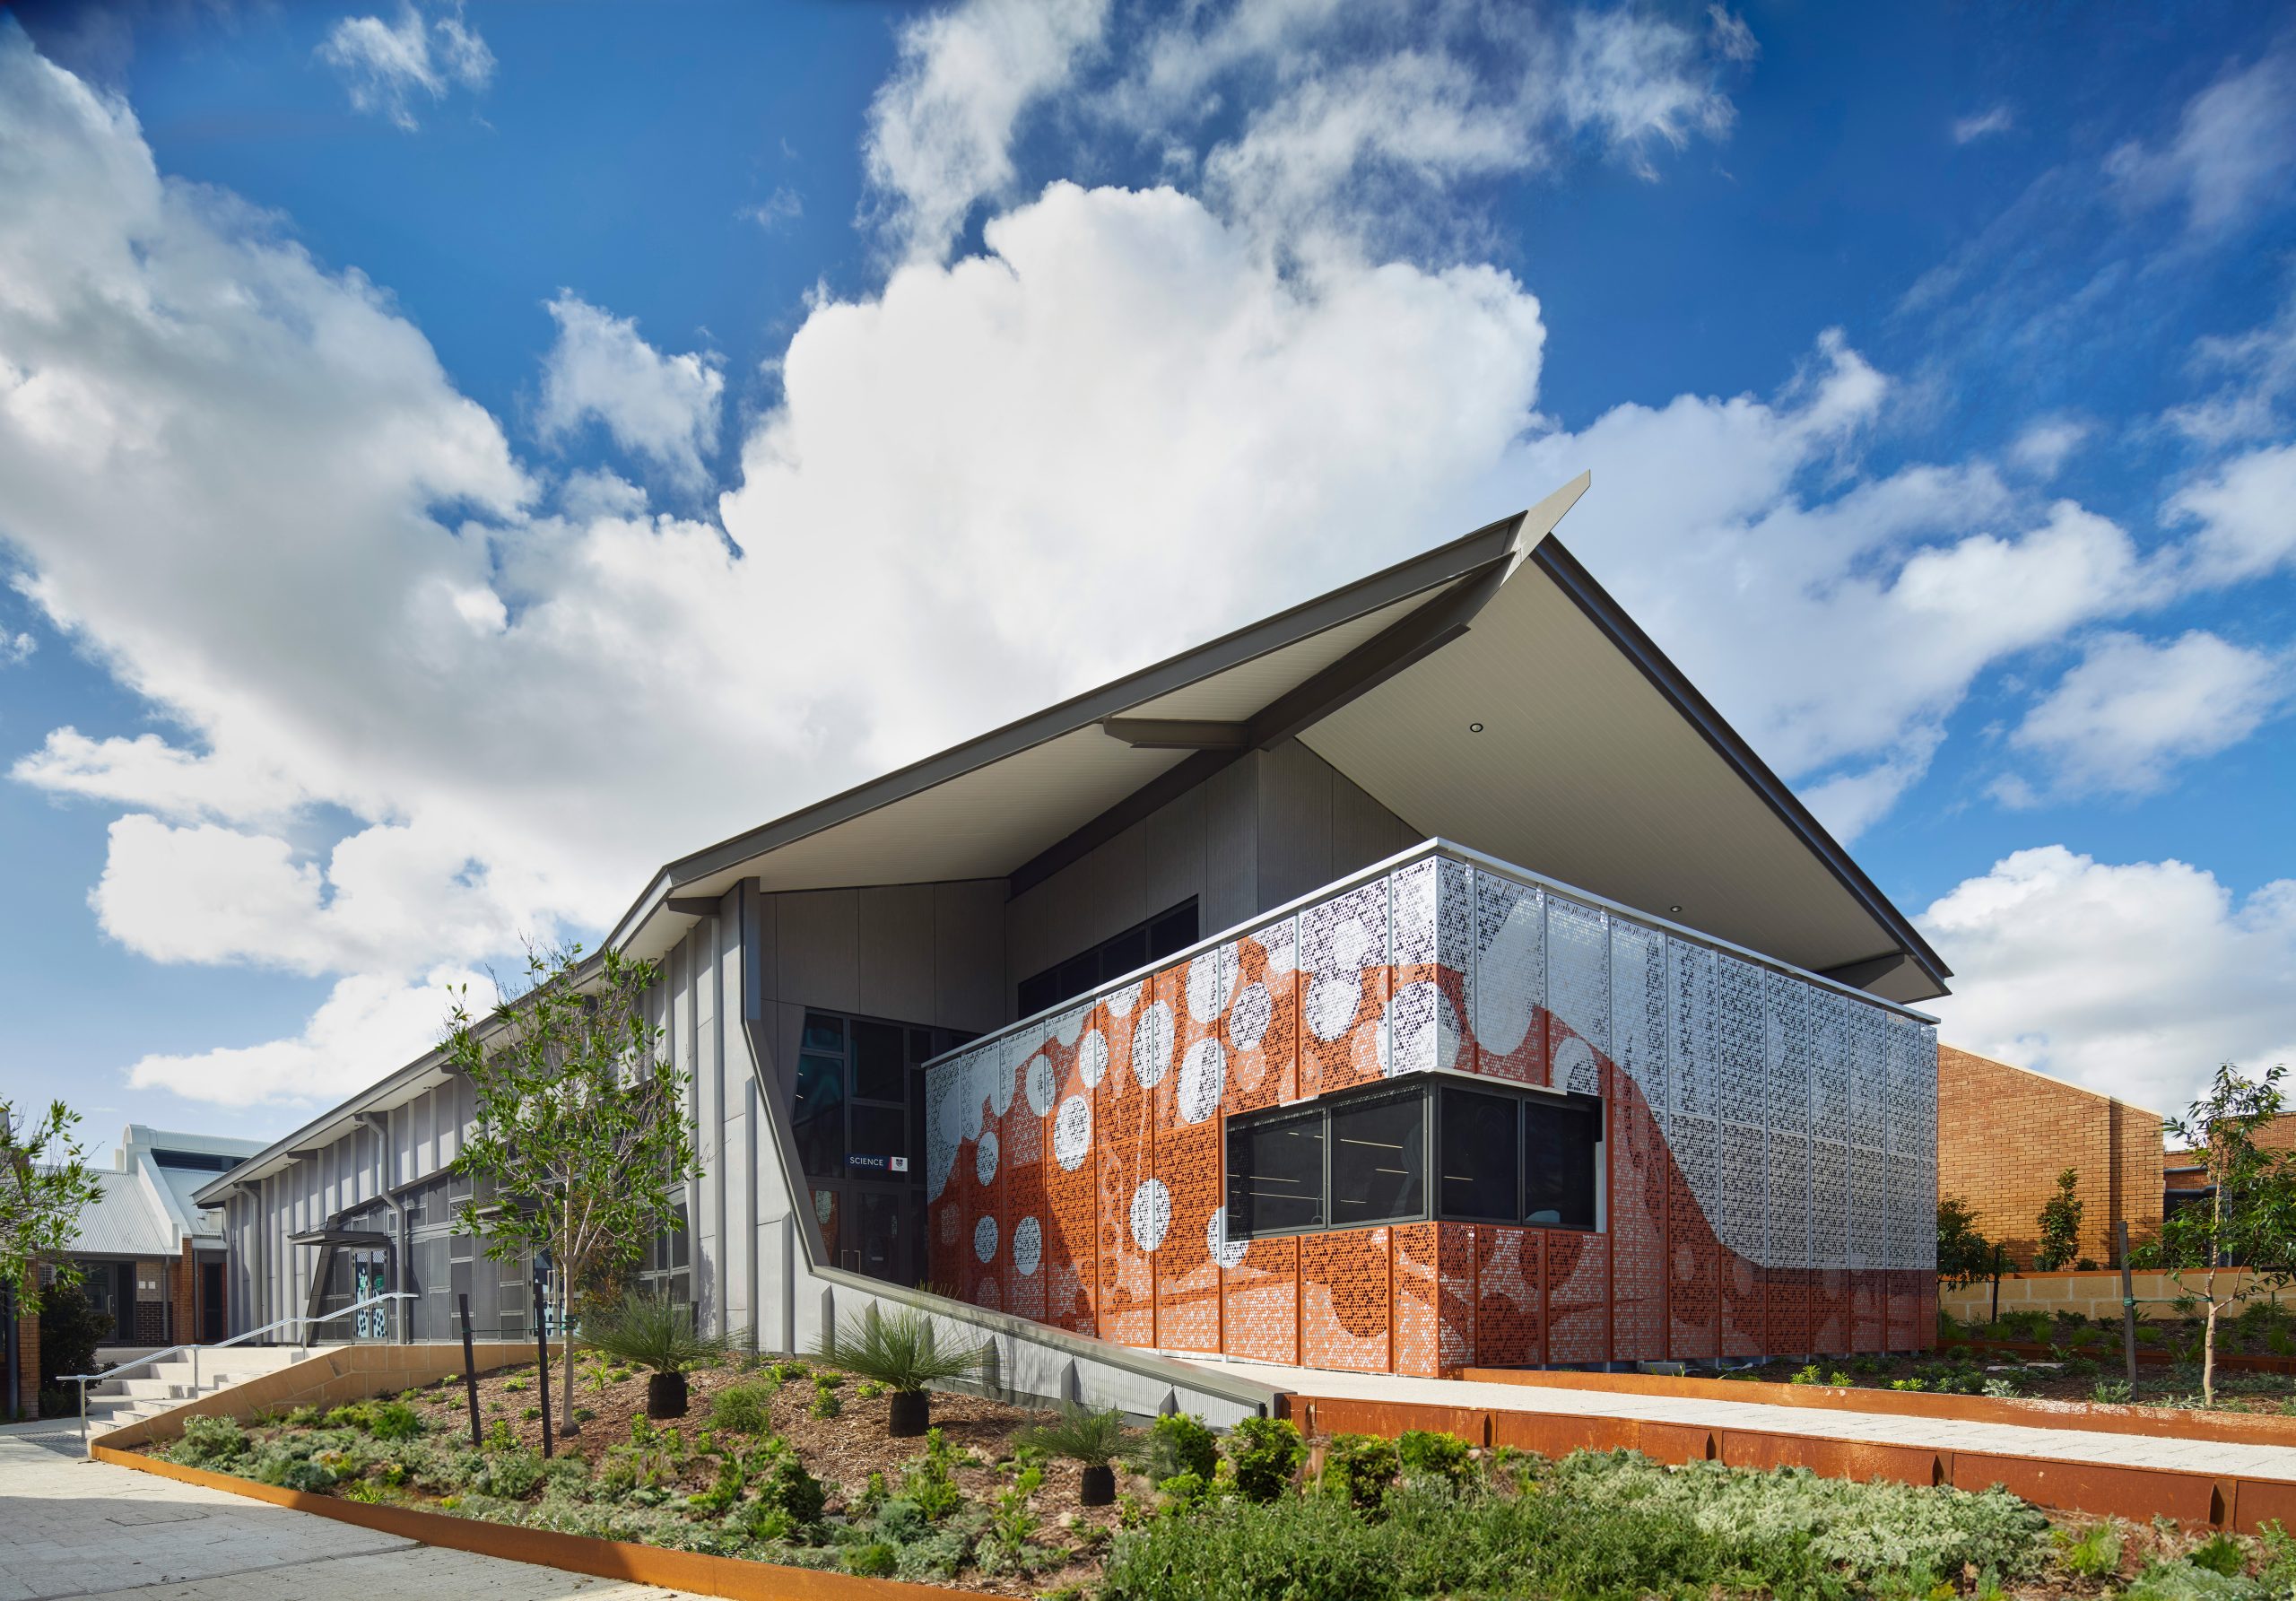
The St Stephen’s School Science Building is an exemplary project that showcases the architectural and sustainable innovation of KSA Architects and Associates, led by Principal Architect Kirstie Stewart. Located in Duncraig, Western Australia, this project has set a new benchmark in educational architecture, blending functionality with a deep understanding of the educational experience. As the largest secondary science facility in the state, the building offers students an inspiring environment that fosters scientific curiosity, collaboration, and innovation, all while remaining rooted in sustainability.
Designing for STEM Excellence
St Stephen’s School has long prioritised STEM (Science Technology Engineering and Maths) education, and this expansion of its science facilities reflects the school’s ongoing commitment to providing students with the tools for success in an evolving world post-covid. The new science building spans approximately 2000 square metres, doubling the previous structure’s size. It houses eight advanced laboratories, a large forum designed for collaborative learning, and versatile spaces that transition seamlessly between indoor and outdoor environments. The design supports the teaching of various scientific disciplines, including Chemistry, Physics, Biology, and the school’s renowned Marine and Maritime Studies programme.
One of the building’s standout features is its ability to adapt to evolving educational needs. Kirstie Stewart and her team at KSA Architects and Associates worked closely with educators and school leadership to ensure the design met the pedagogical goals of the institution. This collaboration led to the creation of adaptable learning spaces, such as the physics lab equipped with a built-in pulley system, designed to bring STEM concepts to life through hands-on experimentation.
Meaning Behind the Design: Inspired by Nature
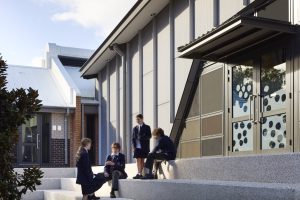
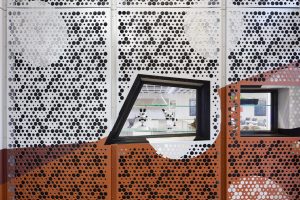
KSA Architects and Associates drew inspiration from the local environment, particularly the lace coral found in the waters off Hillarys. The perforated façade and patterned windows reflect the intricate structure of this coral, imbuing the building with a sense of natural beauty. These windows are not just a design flourish—they serve an educational purpose. The dappled light they project into the building imitates the multi-coloured hues of the underwater environment, inspired by St Stephen’s School’s Marine and Maritime Studies course, which is recognised as a leader in this field.
This attention to detail creates a space that connects students to the natural world while also enhancing the aesthetic quality of the architecture. The building’s entrance reflects the fan-like structure of the lace coral, with its tessellated cladding starting low and creeping upward, challenging the perception of the ground plane. This is more than an architectural gesture—it is a statement of how the built environment can reflect and interact with nature.
Sustainability and Innovation in Harmony
KSA Architects and Associates are known for their commitment to sustainability, and the St Stephen’s School Science Building is a perfect example of this philosophy in action. The project was recognised for its innovative use of lightweight materials and energy-efficient systems, significantly reducing the environmental footprint of the building. The design integrated natural ventilation and reused existing structures, ensuring that the building’s operational costs remain low while minimising its long-term environmental impact.
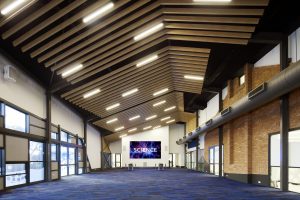
By incorporating these eco-friendly systems, the building actively educates students about the importance of environmental stewardship. The expressed self-evident central air conditioning ducting in the main assembly space serves as both a functional component and an educational tool, visually demonstrating how modern buildings can integrate energy efficiency into their core design.
A Space for Future-Focused Learning
The impact of the new Science Building on the St Stephen’s School community is already being felt. The building has transformed how science is taught, providing flexible, engaging, and technologically advanced spaces.
The response from both staff and students has been overwhelmingly positive. Teachers have embraced the new spaces, which offer opportunities for innovative teaching methods. Students, too, are attracted by the increased possibilities for interactive, practical learning. The building’s resources have particularly enhanced the Marine and Maritime Studies programme, making it a standout feature in the state’s educational landscape.
The St Stephen’s School Science Building exemplifies how thoughtful, innovative design can create an environment that inspires both learning and creativity. KSA Architects and Associates have masterfully blended beauty, functionality, and sustainability in this project. The building’s use of lightweight materials, recycled building materials and natural design elements serves as a model for future educational facilities, showing how architecture can foster growth, learning, and environmental consciousness.


