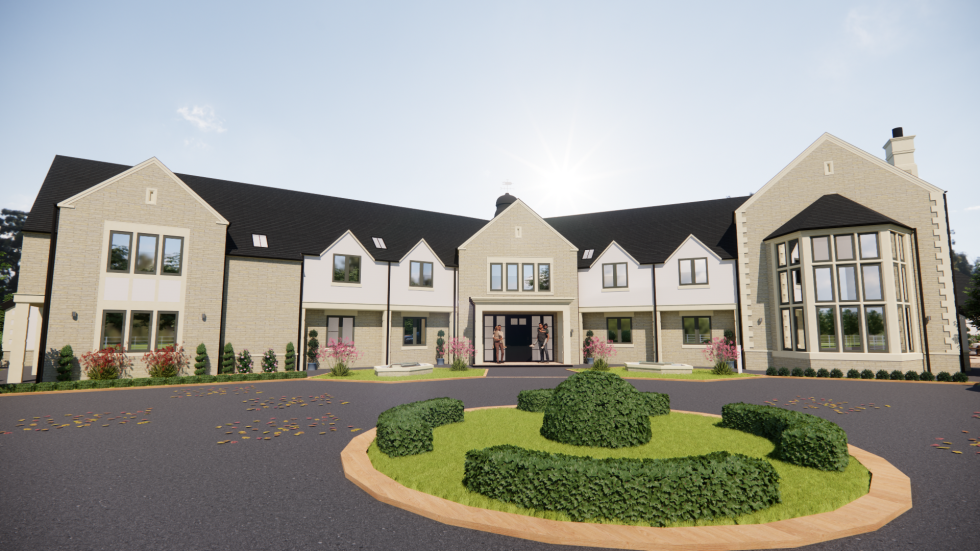
Stunning Residential Manor House: Remodel & Extension
Residential Manor House Remodel and Extension By: bi Design Architecture Architectural Transformation: From 1980s Mock–Tudor to Timeless Design We are delighted to share our latest project in Derbyshire, a stunning transformation of a large, detached home originally built in the 1980s in a mock–Tudor style, marking another successful collaboration with our valued clients who have entrusted us with their exciting project once again. The property’s dated exterior has been completely re–clad in natural stone and render, creating a traditional, timeless aesthetic with our unique design touch. This modern yet classic look seamlessly blends with the surrounding landscape. One of the key highlights of this project is the addition of a state–of–the–art gym connected to the swimming pool to create a leisure wing, providing the homeowners with a convenient space for fitness and wellness within the comfort of their own home. Additionally, the kitchen has been reconfigured into an open–plan kitchen/dining/living area with a 360° log burner. This newly designed space now flows effortlessly into an outdoor courtyard, perfect for family gatherings and entertaining guests. The transformation is not just about aesthetics; it’s about enhancing the functionality of the home. Our design approach prioritises the clients’ needs and lifestyle, ensuring that each space … Continue reading Stunning Residential Manor House: Remodel & Extension
