Luxury New Build Family Home. Private Residential Development. Surrey, United Kingdom
A Project By: Blue Sky CAD
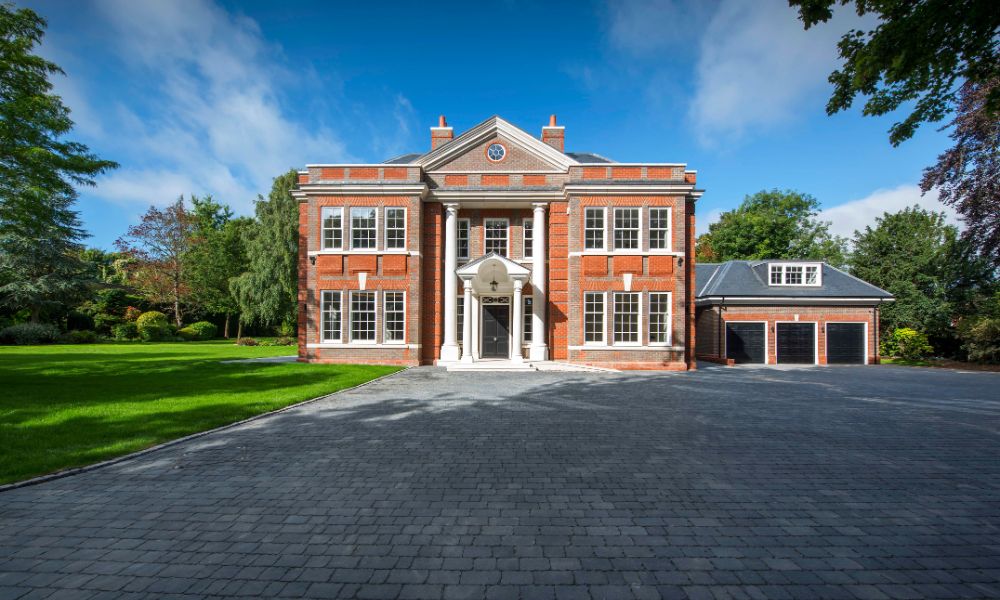
This luxury new-build residence in Surrey was developed for a returning private client seeking to transform a newly acquired site into a high-end family home. Blue Sky CAD led the technical delivery, coordinated the full design team, and oversaw the project from concept through construction, ensuring a cohesive architectural vision and a seamless build process.
Key Project Details
- Project type — Luxury new-build residential home
- Client — Private developer (returning client)
- Location — Surrey, United Kingdom
- Role — Technical design, coordination, tender management, construction support
- Team — Planning architect, ecologist, structural and civil engineers, interior designer
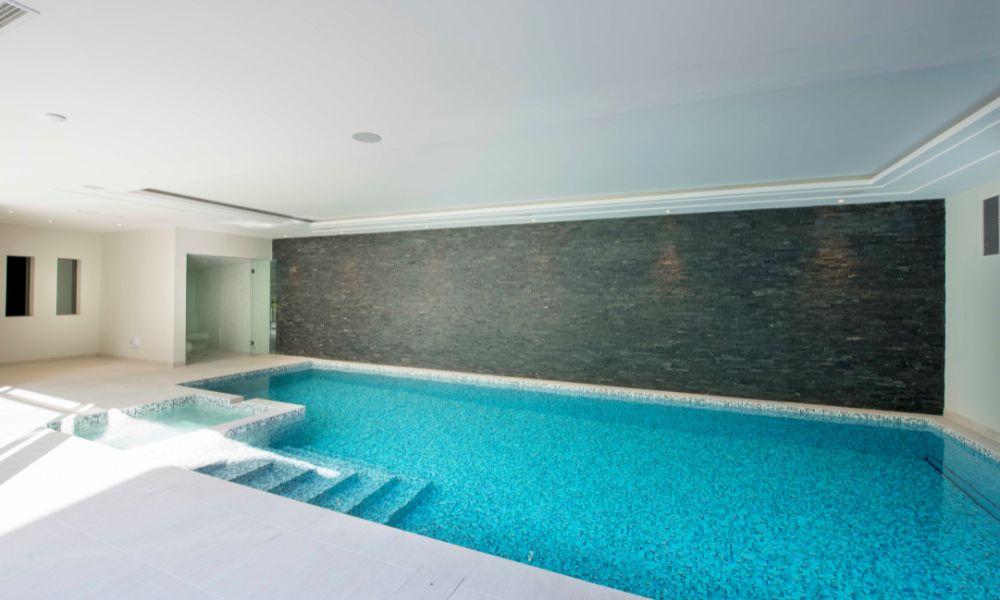
- Outcome — High-spec family home with modern layout and energy‑efficient features
Design Concept
The project began when a returning client approached us with a newly purchased site in Surrey, seeking to create a luxury family home that balanced architectural presence with practical, modern living. Having collaborated with Blue Sky CAD on previous developments, the client was confident in our ability to guide the process from the earliest stages. Our initial focus was to understand the site’s opportunities and constraints, ensuring the proposed design could maximise natural light, privacy, and views while meeting planning requirements.
To shape a strong foundation for the project, we assembled a bespoke design team tailored to the client’s ambitions. This included a planning architect to lead the conceptual vision, an ecologist to address environmental considerations, structural and civil engineers to ensure technical robustness, and an interior designer to craft the home’s internal character. Each specialist was selected for their experience in high-end residential work, ensuring the project benefitted from a cohesive and well‑rounded approach.
Architecture & Materials
Once the architectural concept was agreed, our role shifted into detailed technical delivery. We produced a comprehensive set of construction drawings, including building regulation documentation, technical specifications, and coordinated plans for all disciplines. These documents formed the backbone of the project, ensuring that every design intention—from glazing placement to structural detailing—was fully resolved and buildable.
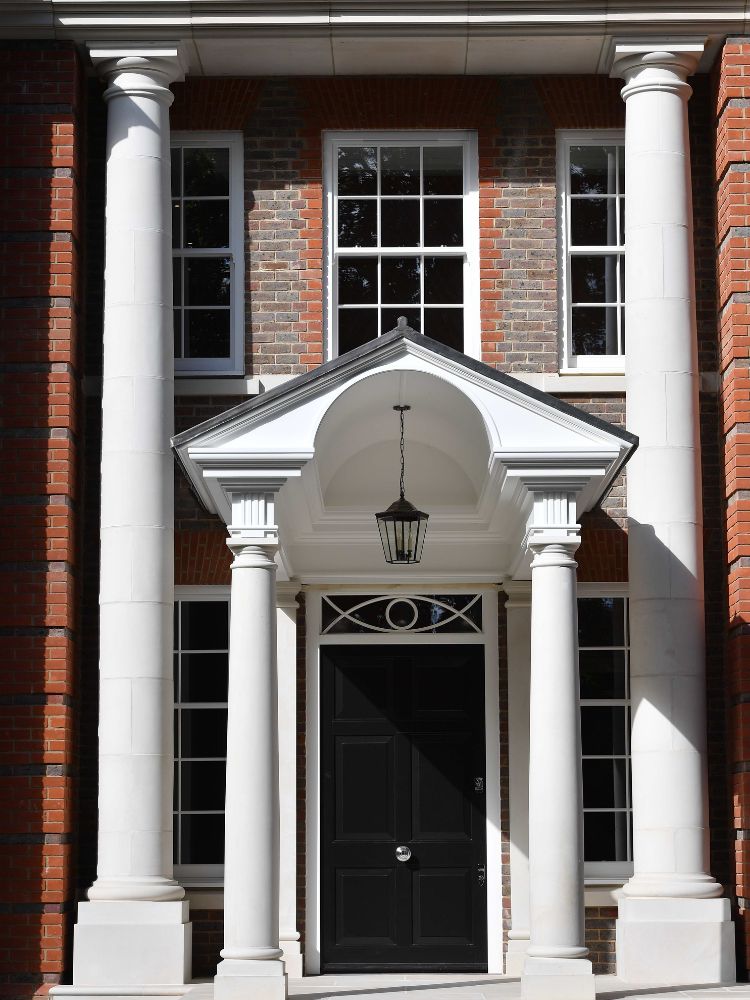
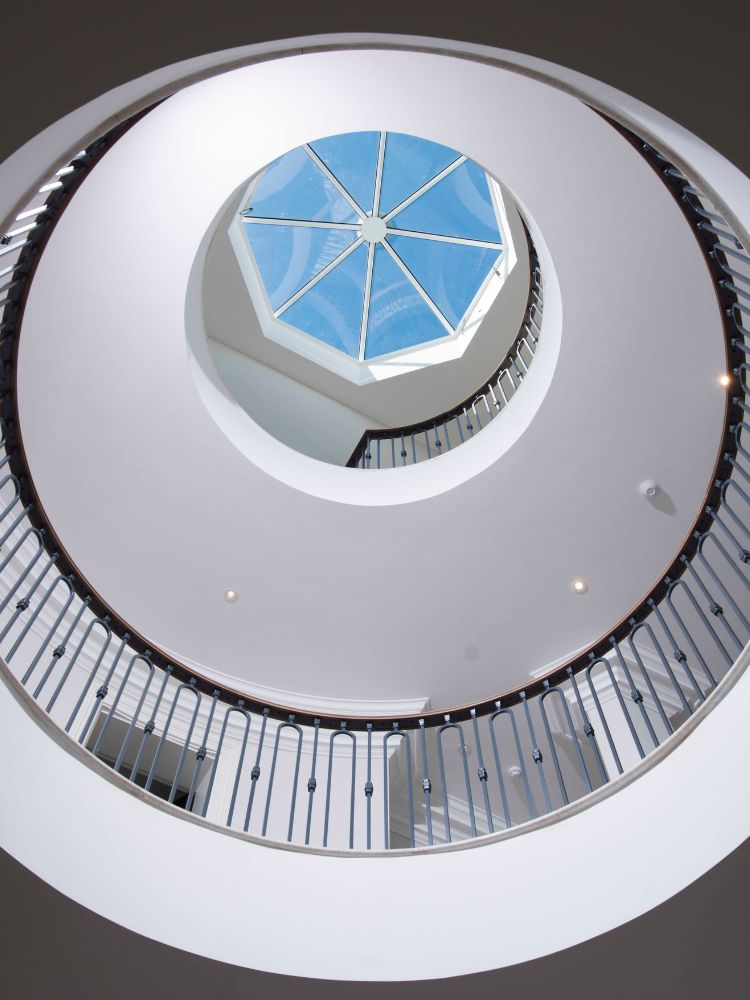
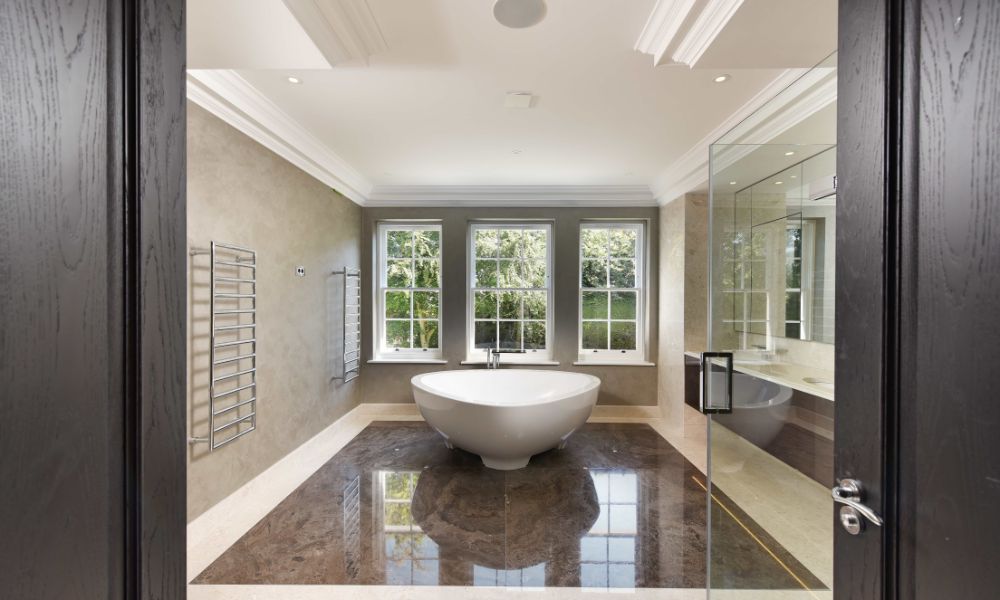
Material selection played a key role in achieving the desired aesthetic. High-quality finishes, robust structural solutions, and carefully considered detailing were integrated throughout the design. The home’s generous proportions were supported by a layout that prioritised both openness and intimacy, with large social spaces complemented by quieter private areas. The connection between interior and exterior was a central theme, with glazing positioned to frame views and enhance natural light throughout the day.
Sustainability & Innovation
Sustainability was embedded into the project from the outset. Working closely with the wider consultant team, we ensured the design incorporated energy‑efficient systems and environmentally conscious solutions. This included optimising the building envelope, integrating modern heating and ventilation technologies, and selecting materials that balanced performance with longevity.
The involvement of an ecologist ensured that the development respected the site’s natural context, with measures taken to protect local biodiversity and enhance the surrounding landscape. These considerations not only supported planning approval but also contributed to the long-term comfort and efficiency of the home.
Community & Impact
Throughout the construction phase, Blue Sky CAD remained actively involved, providing ongoing coordination between the contractor, consultants, and client. Our role included responding to technical queries, managing design adjustments, and ensuring that the project remained aligned with the original vision. This collaborative approach helped maintain momentum on site and supported a smooth delivery process.
The completed home stands as a testament to thoughtful design and meticulous technical execution. Its layout supports contemporary family living, offering open-plan spaces for socialising alongside private retreats for relaxation. The landscaped garden extends the living environment outdoors, creating a seamless connection between the architecture and its natural surroundings.
For the client and his family, the result is a home that not only meets but exceeds their expectations—combining luxury, comfort, and long-term practicality. For Blue Sky CAD, the project reflects our ability to guide complex residential developments from concept to completion, balancing creativity with technical precision and collaborative leadership.