
The Garage, London – UK
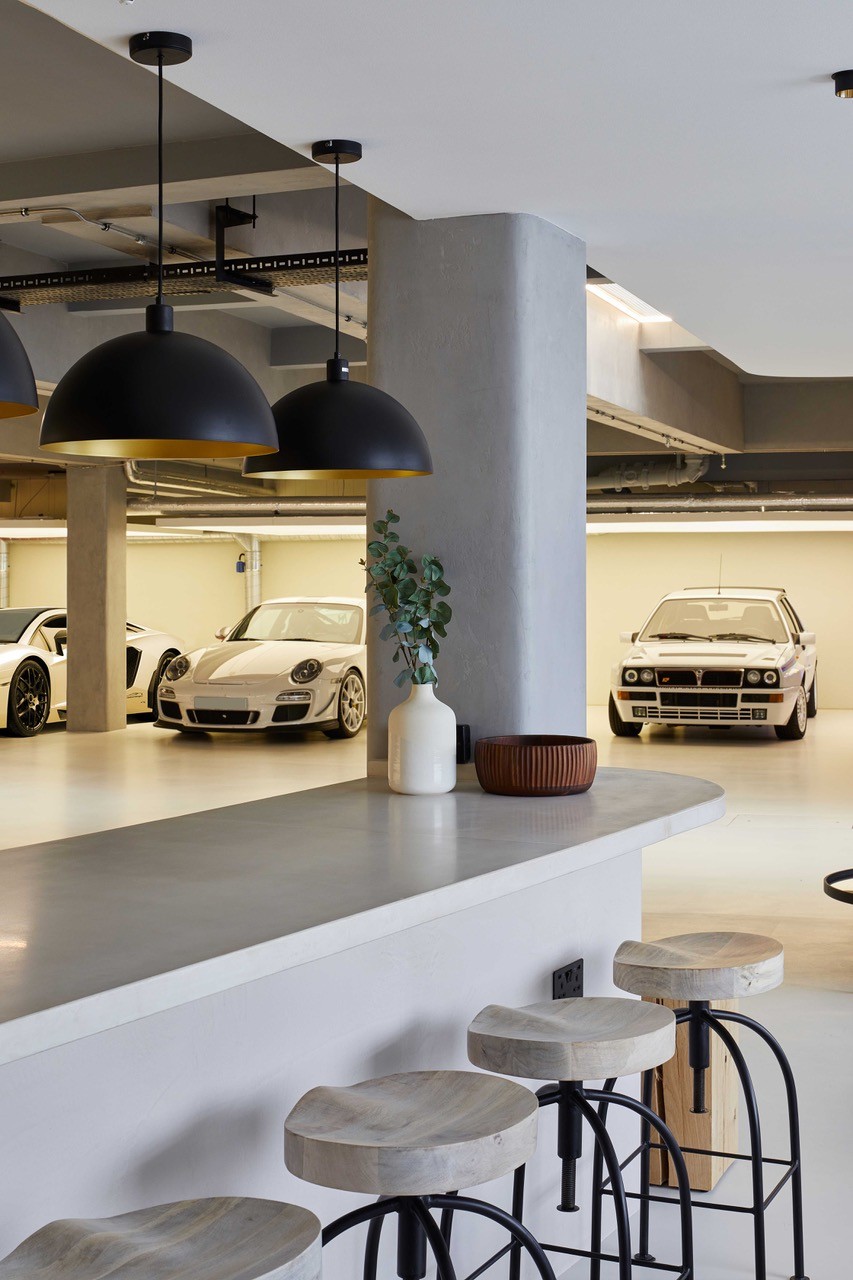
The transformation of a run-down repair garage in the basement of a grand London building proved to be a complex challenge taken on by Open Volume Studio. The client’s vision was clear: create an uber cool space to display their collection of supercars and to entertain friends and family whilst watching the racing. A few vintage arcade games were introduced in support to supposedly keep their kids busy during the races… and are definitely more often used by the ‘big kids’ whilst relaxing. It all sounds like a very glammed-up garage, but it came with some serious architectural challenges.
Being at the base of a tall building, all the existing building services, sewage, heating and other water pipes come through it somewhere or another. Ceiling heights were also not high enough to conceal all of these. The solution came from playing with lighting, texture, colour and a celebration of the industrial aesthetic that comes with the incredible machines on display, to create a true car gallery.
Using bespoke suspended light panels that provide a soft, even glow while cleverly concealing the tangle of pipework from the building above, the cars get that studio quality lighting. A specialised exhaust extraction system and advanced security features, support the classic cars and enhance the industrial touches – all carefully integrated to maintain the space’s visual clarity.
The design palette focused on industrial materials softened by warm textures. Rustic oak planks and shelves were used in the custom-designed bar area, accented with built-in LED systems that gently highlight collectibles. The bar itself was inspired by the industrious nature of a working garage, blending functionality with a refined, classic twist.
For the living area, a unique bespoke coffee table, inspired by the famous Le Mans race track and interiors of classic cars, is the centre piece, featuring leather inset in solid oak with fine steel piping as the base.
Distinct zones were created using subtle changes in floor finishes and ceiling heights, distinguishing the display area from the lounge, bar, and gaming zones. These transitions allowed the various functions of the space to harmoniously coexist without feeling compartmentalised.
Lighting played a pivotal role in shaping the mood of the space. The lighting scheme, of course, accentuates the collection, but also enhances the ambiance and architecture of the building, highlighting the existing lightwells and making the most of the limited natural light.
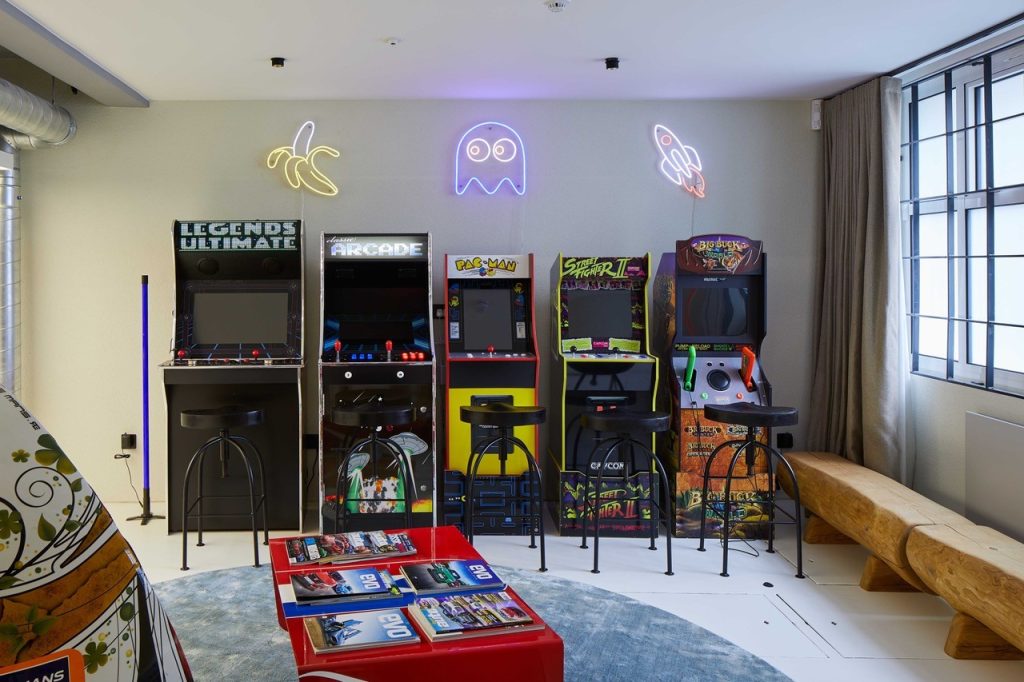
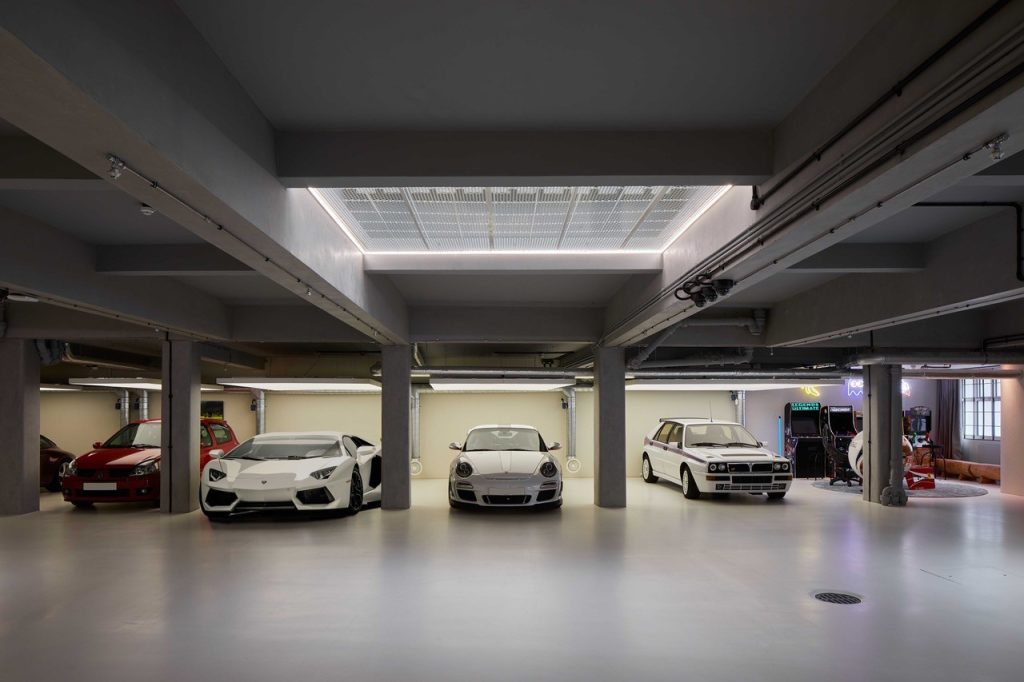
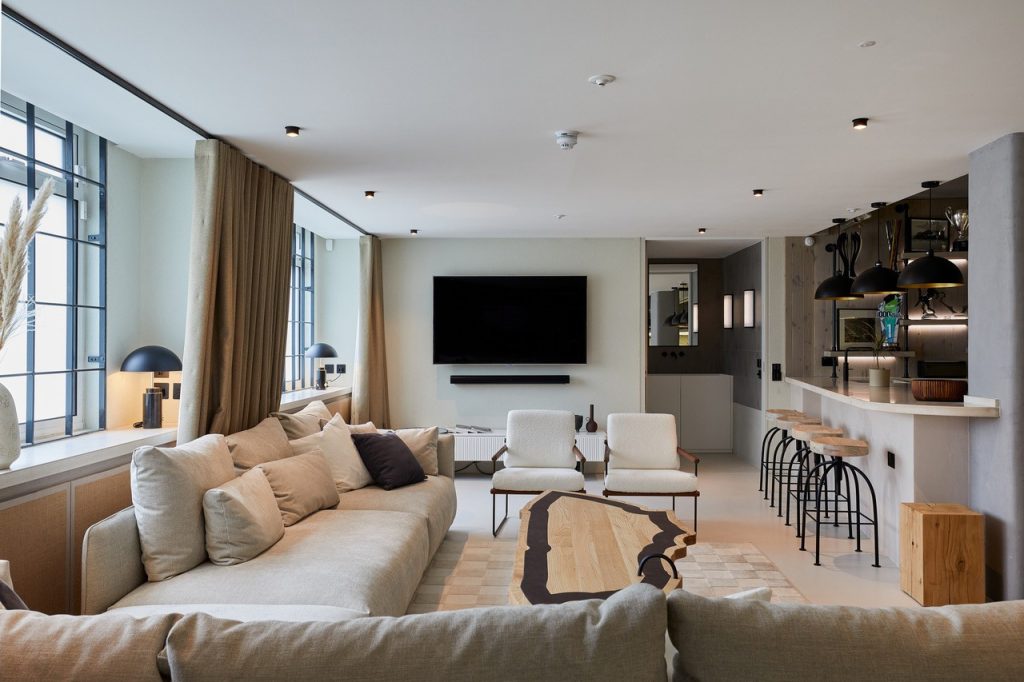
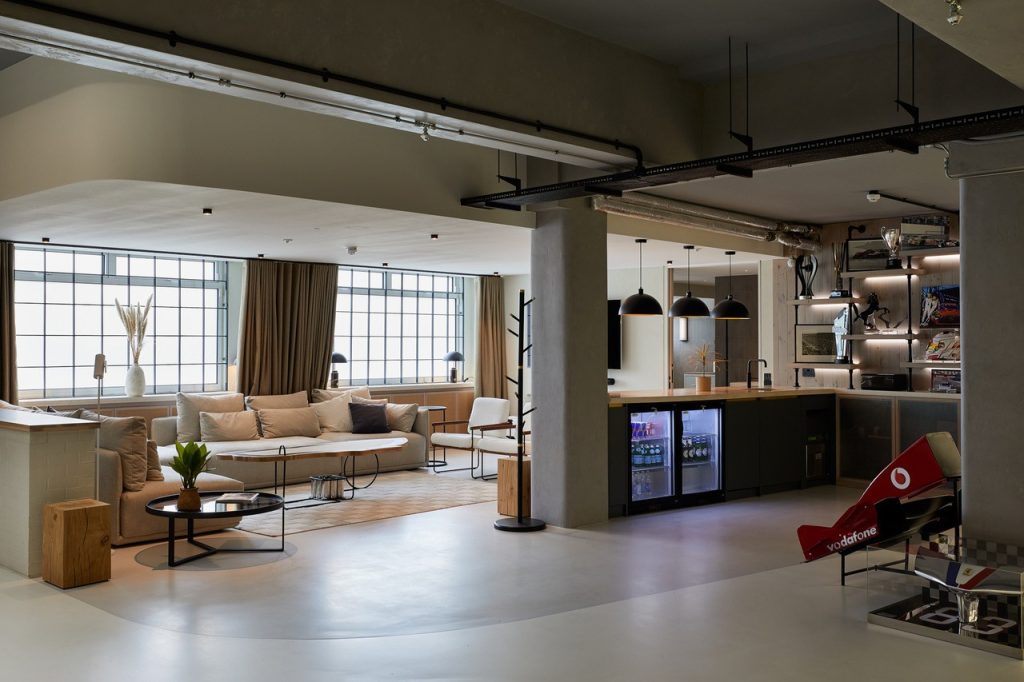
Photo Credits: Chris Snook
Contractor: Hill & Way
We are proud to feature and promote in our architecture magazine: The Garage, London, completed in 2022. By Olivier Jauniaux


