The Iconic Waterfront place in Bristol
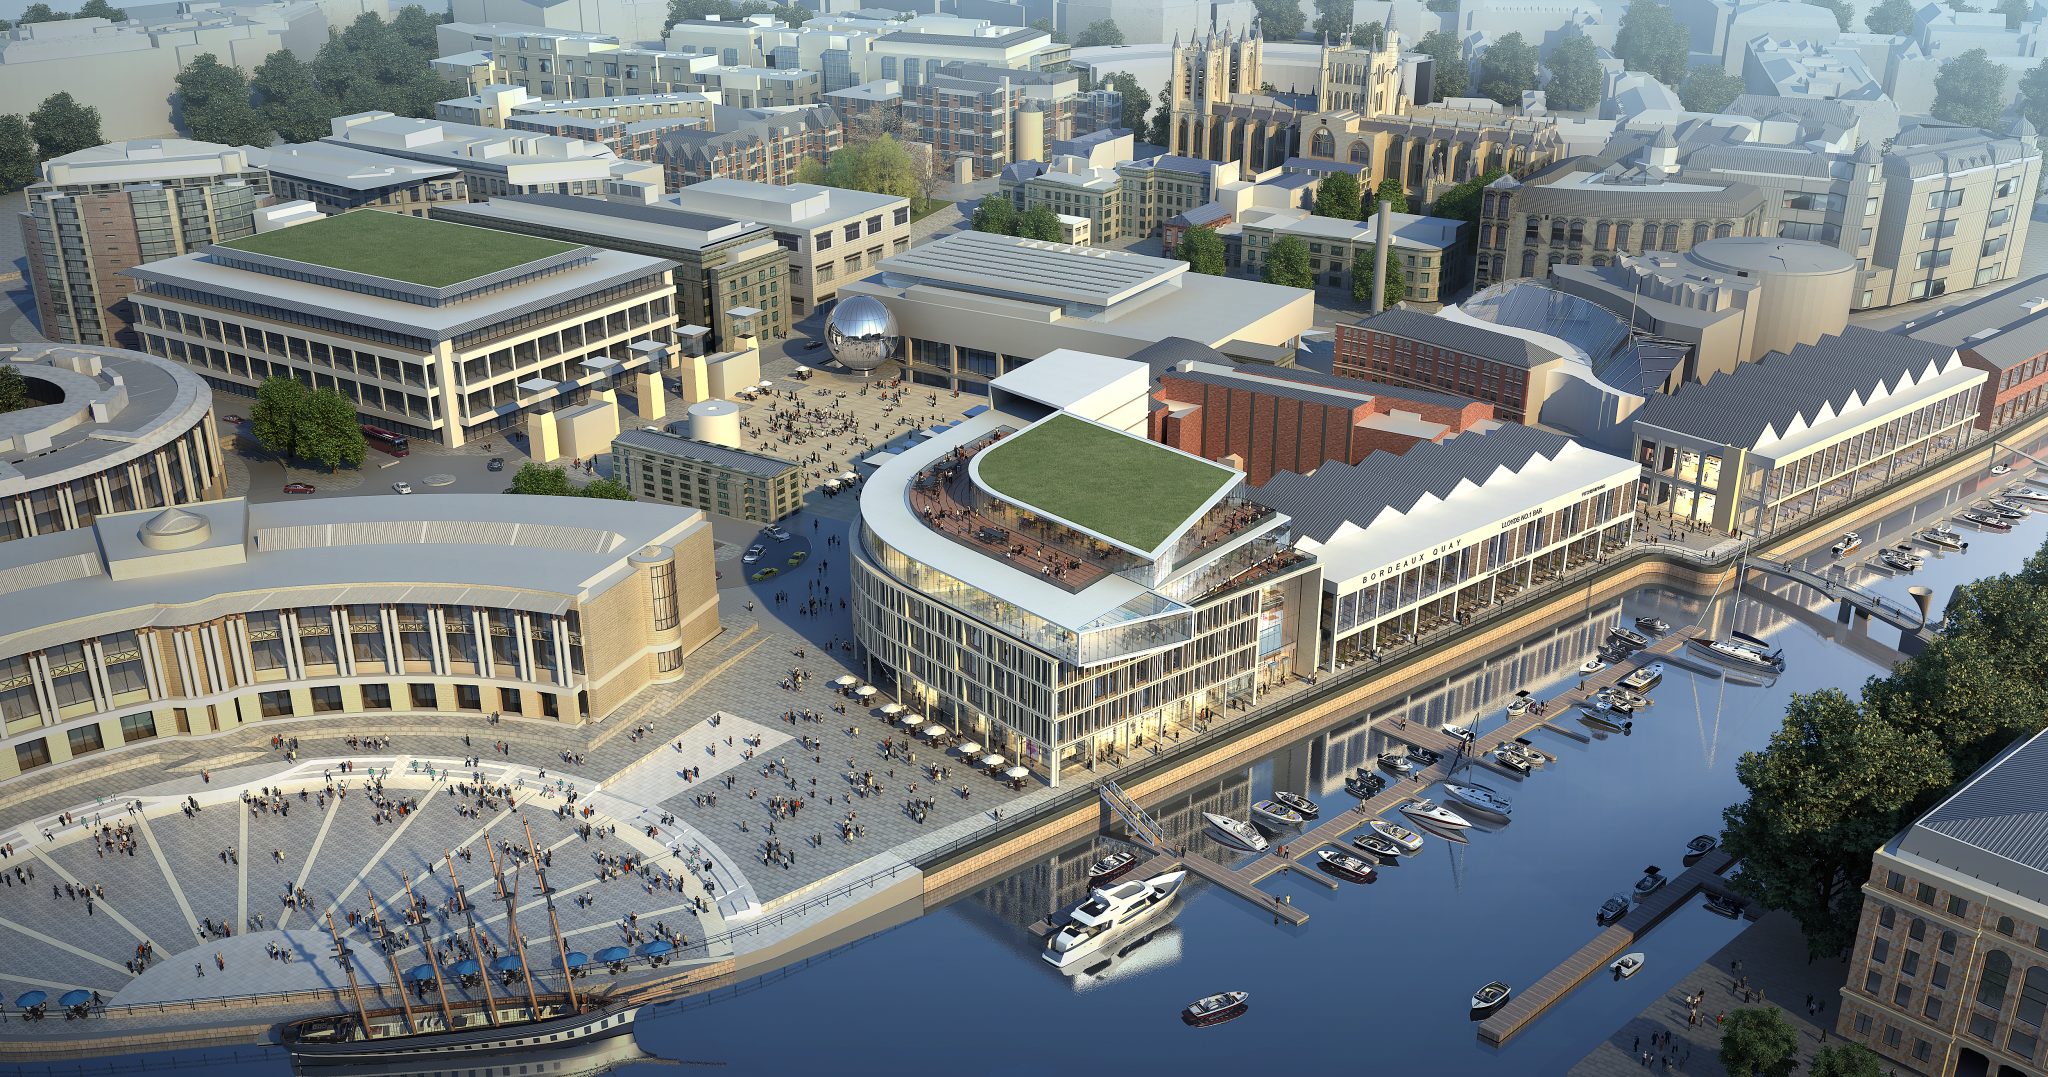
Waterfront place – Bristol – England By: Paul Treacy Architects Paul Treacy was the Project Director and Design Leader for this UK competition for the Iconic Waterfront site in the city of Bristol – UK . Our submission was shortlisted to the final round where we presented our concept submission to the Local council and the planning department . Our Mixed use development concept was placed as runner up for this prestigious water front site in the heart of the city of Bristol . The cgi Image below illustrates how the ground floor colonnade setback helps breakdown the overall massing of the development and offer an active and vibrant frontage at ground level. The podium to the offices has an articulated stone façade to offer an urban bookend to this nodal site. The façade is articulated and sculpted to accentuate the main entrances to the offices with a large atrium and recessed entrance. The event space floats as a glass pavilion to offer an iconic space on top of the offices, complimented with an iconic architectural feature, the diving board to offer a viewing gallery and event space with iconic views of the city centre. The upper roof is setback … Continue reading The Iconic Waterfront place in Bristol
