
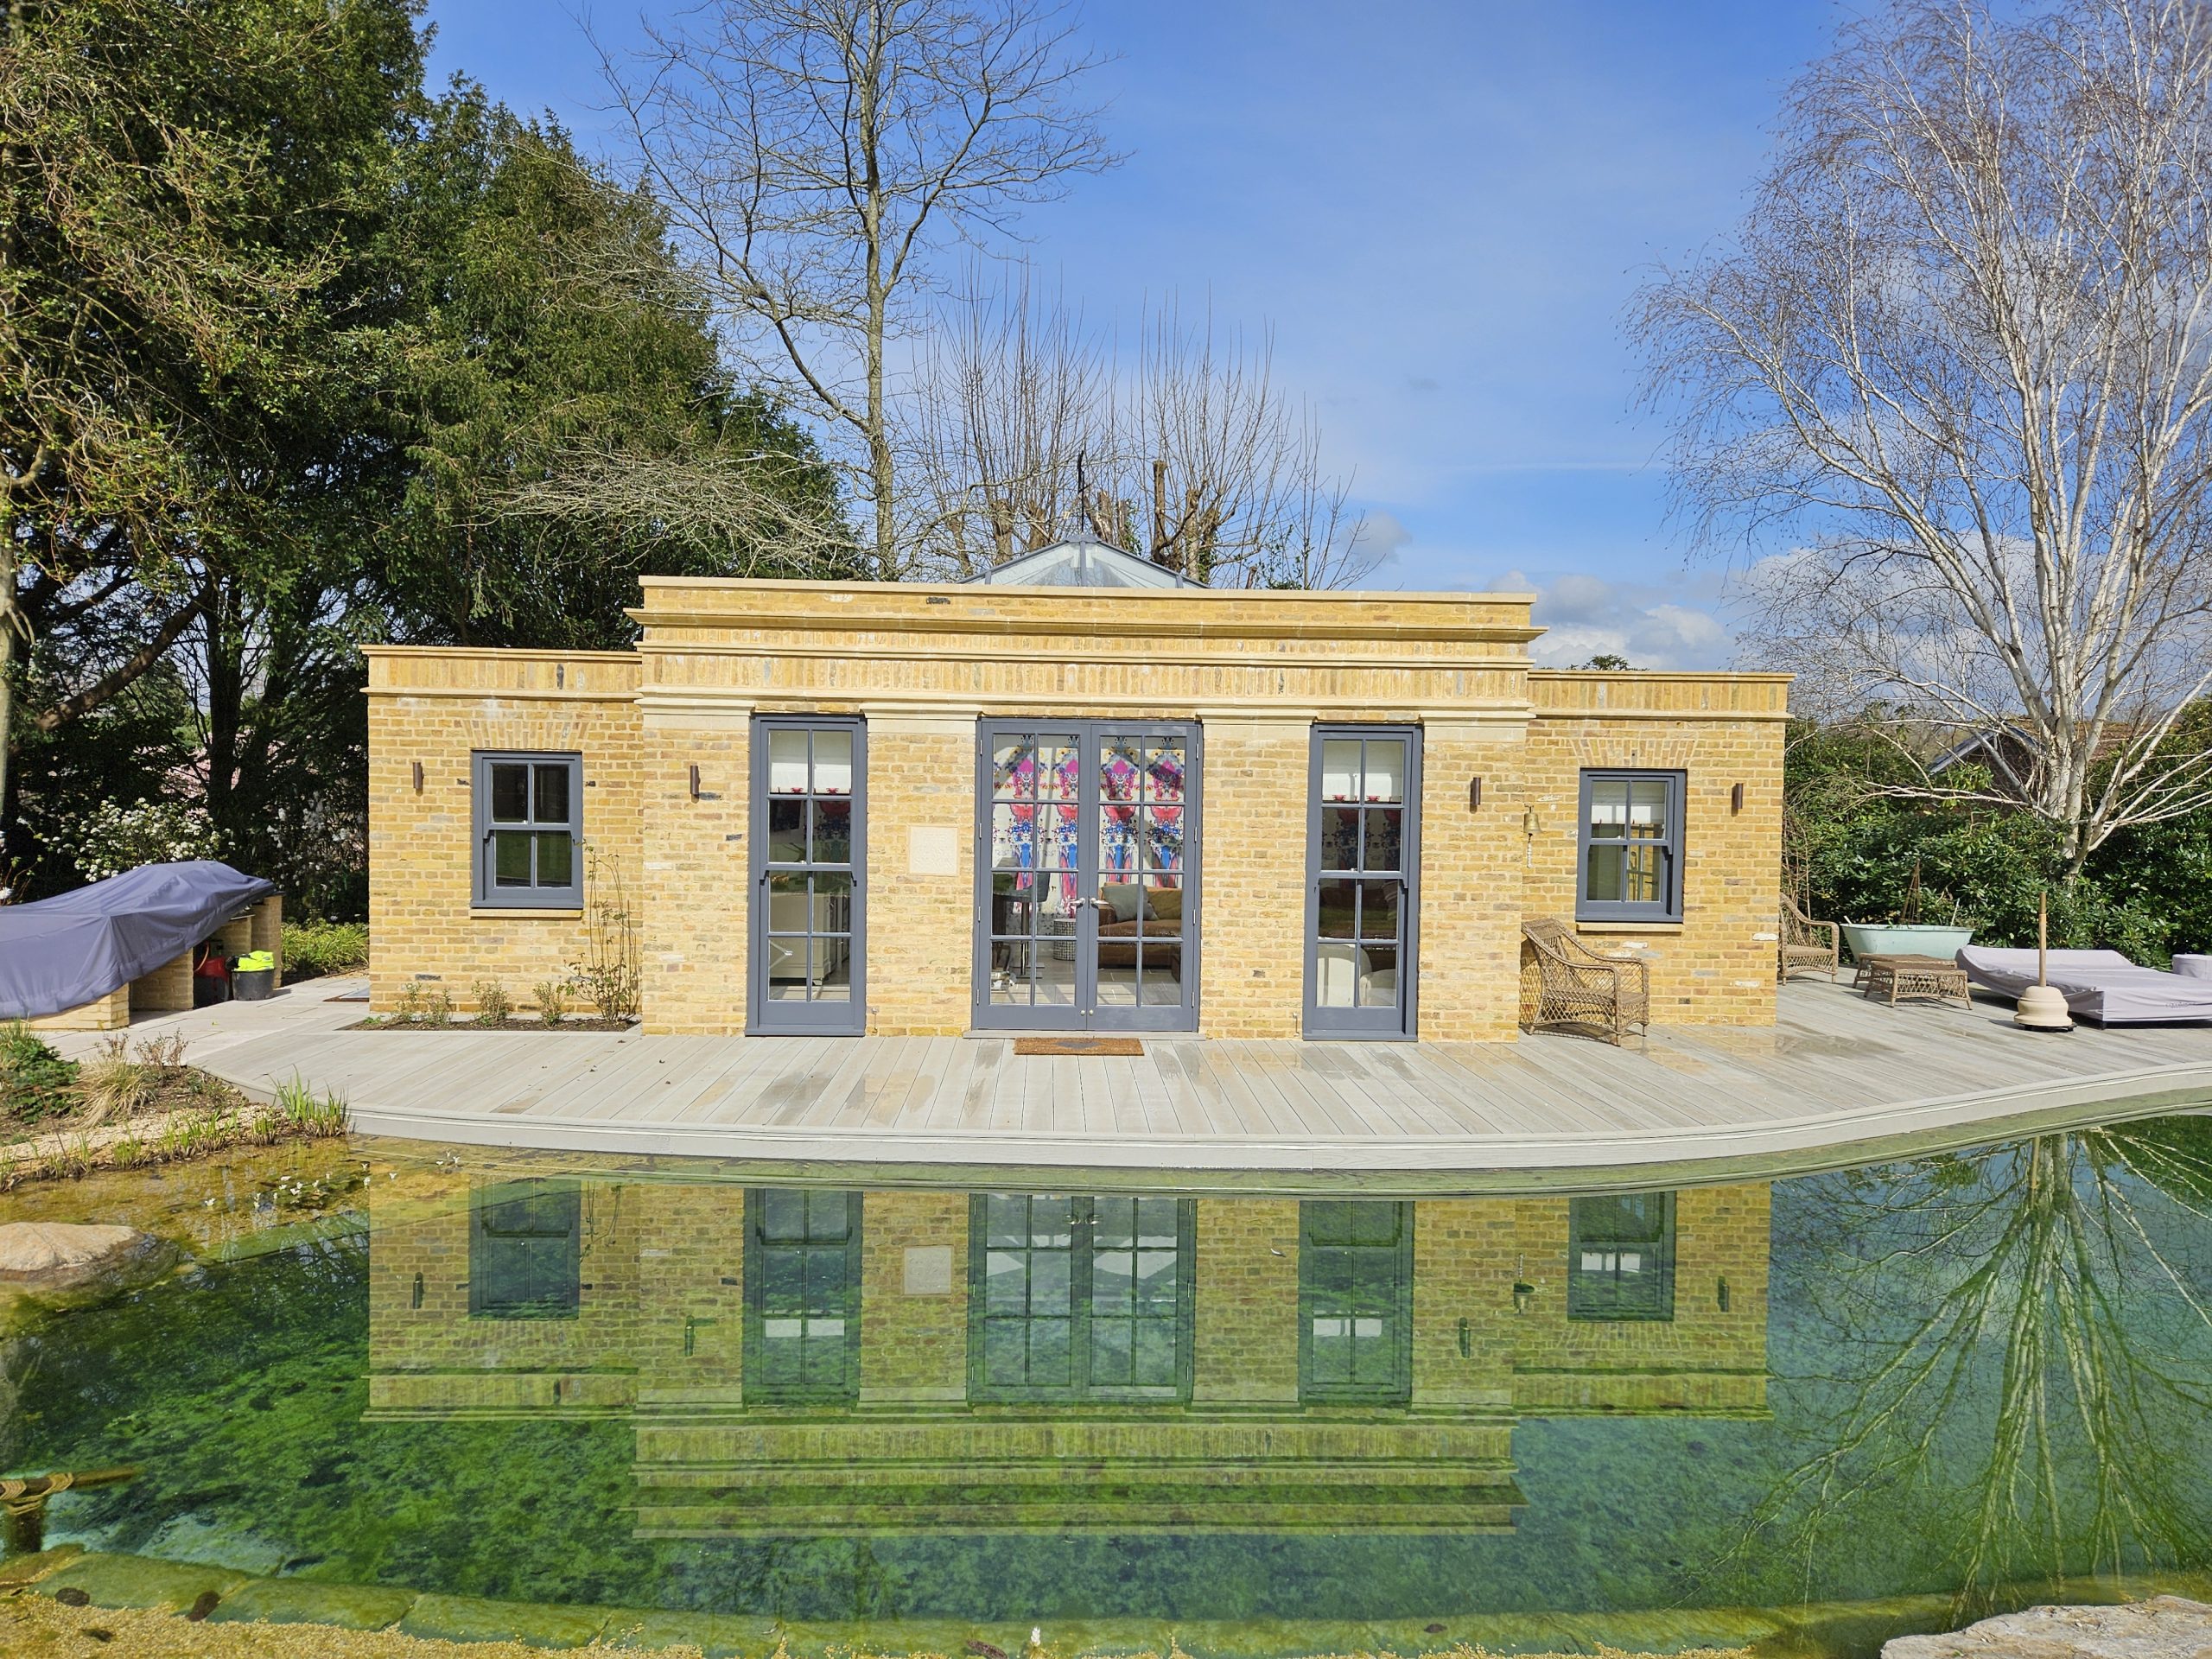
THE OLD RECTORY. – LABC AWARD WINNER 2024 – Best Residential Conversion or Alteration to an Existing Home
The site is known as the Old Rectory, located off a private lane in the village of Pulborough, fronting a private lane within a conservation area and commands outstanding views to the south over the River Arun and South Downs.
The property is Grade II* listed in 1980.
It is a detached Georgian house with expansive grounds surrounding it.
The house in its earlier existence contained a number of outbuildings and extensive woodlands before it was dismantled and sold by the church in 1980.
The current owners bought the property a few years ago and have conscientiously approached all aspects of the refurbishment and alterations to the property.
When our client’s approached us, they expressed their love of the property and their desire to enjoy the grounds further by incorporating a natural swimming pond and garden pavilion for all the family to enjoy.
The existing grounds already contained a garden pond and with the restriction of a protected croquet lawn and a number of TPOs the allocated site for the pavilion and pond worked well in terms of creating a focal point deserving of the grounds.
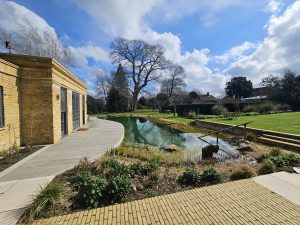
The aim of the garden pavilion was to rationalise the rear garden with further planting of trees and vegetation and to allow a diverse ecosystem on the grounds with the natural swimming pond.
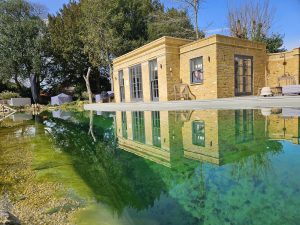
We worked closely with the arboriculturist to ensure the longevity of the trees were not compromised. The garden pavilion was built in a neo-classical style so as not to detract with the main house and with symmetry and minimal classical features creating a balanced appearance.
Minimal detailing of natural stone friezes and cornices allowed for a gentle nod to the Georgian architecture. A warm buff brick was selected to complement the existing colours found on site, with rough edging that enabled a penny strike finish, upon the advice of the Conservation Officer.
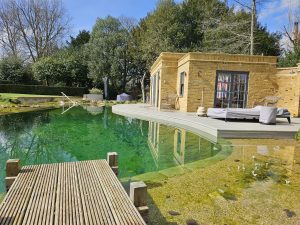
The apertures are finished with timber sash windows and a large centred rooflight to allow natural light to pass through the canopies of the surrounding trees. A gently curved deck forms the meeting point between the pavilion and the natural pond.
Upon returning to the finished works, we found the local ecosystem flourishing with newts thriving in this habitat and the building entirely self sufficient with the aid of an ASHP.


