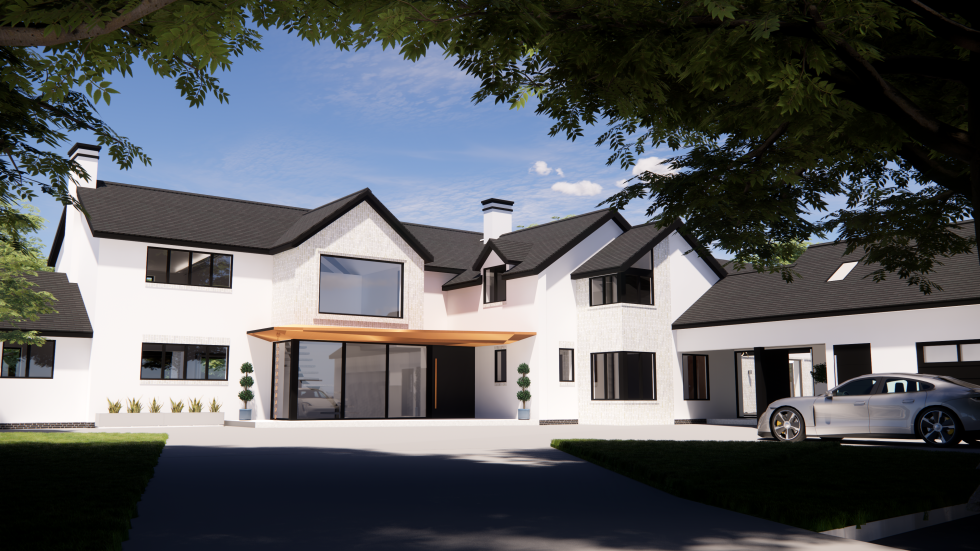
Introducing The Pastures in Repton, Derbyshire
The Pastures, Repton – Derbyshire By: bi Design Architecture Planning permission has been successfully granted for the extensive remodel and extension of this beautiful home situated within the conservation area of Repton, Derbyshire. The approved plans encompass a transformation that enhances both the aesthetics and functionality of the property, as well as providing our client with additional leisure facilities. The rear extension redefines the living experience by introducing a swimming pool, offering a splendid retreat within the confines of the home. In additional, an extension to the side of the property is set to elevate the structure to a three-story configuration, hosting sports bar on the ground floor. The sports bar boasts a unique architectural feature – a glass floor leading to an impressive wine wall, creating a visually striking and sophisticated atmosphere. This extension will house a gym, a state-of-the-art cinema room, and a brand-new master bedroom suite. Within the existing portions of the property, a focal point is a stunning feature staircase that not only serves as a functional element but also adds an element of grandeur to the interior. Walls have been strategically opened up to optimise the layout of the kitchen and dining spaces, promoting seamless … Continue reading Introducing The Pastures in Repton, Derbyshire
