Replacing a Farmhouse While Preserving History
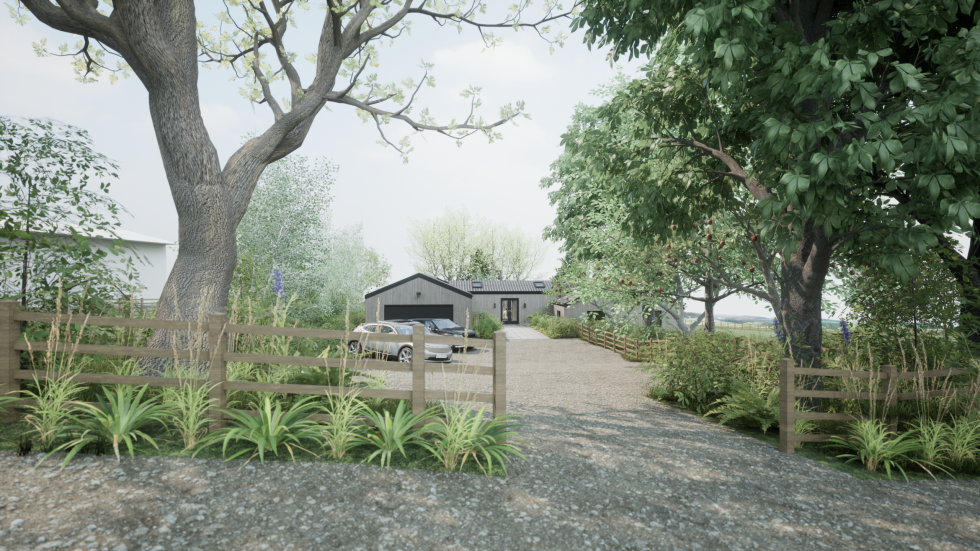
A Sustainable Vision: Replacing a Farmhouse While Preserving History By: Habitat Architecture In a rare and exciting opportunity, we were granted permission to replace an existing farmhouse while retaining the original building for conversion into holiday accommodation. This approach allowed us to breathe new life into a historic structure while designing a new home that blends contemporary living with the surrounding agricultural landscape. The replacement dwelling is a modern, sustainable four-bedroom home, carefully designed to respect both its setting and the needs of contemporary rural living. The layout is split into two distinct wings—one dedicated to open-plan living, kitchen, and dining spaces, and the other forming a private retreat for the bedrooms. The design follows the rolling topography of the countryside, integrating seamlessly into its surroundings through a series of split levels. Materiality was key to ensuring the new home harmonises with the landscape. The building is finished in timber cladding, echoing the agricultural barns in the area, while natural stonework at the base grounds the structure in its setting, reflecting the original farmhouse and the traditional drystone walls that define the local countryside. Beyond the architecture, a comprehensive landscaping and planting scheme was developed to further embed the home … Continue reading Replacing a Farmhouse While Preserving History
