The Stunning Conversion Of Grade II Listed Stables
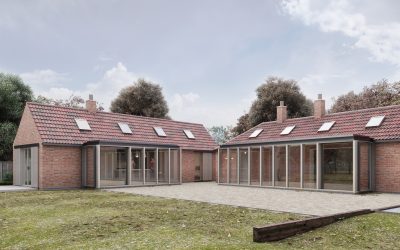
Conversion of stables and new annexe By: Paste Architects Conversion of stables which is part of a Grade II listed two storey dwelling which overlooks Rutland Water and new annexe building in location of current pigsty. Local Planners wanted to conserve the appearance, layout and most of current openings. Our solution was to add a timber frame ‘glass box’ was added to the main elevation facing the lake. This overcomes the requirement made by the planners which ensures minimal changes were made to the stable block. The compartmented internal areas are accessible internally via the glass box. It is proposed that the pigsty to be demolished and replaced by a new annexe building with 50% additional internal space. It is of similar shape to the original pigsty and materials reflects the stables block. Planning permission was approved. We are proud to feature and promote in our architecture magazine: Conversion of stables and new annexe, Rutland Water.
