The Transformation Of Interchange Retail Park
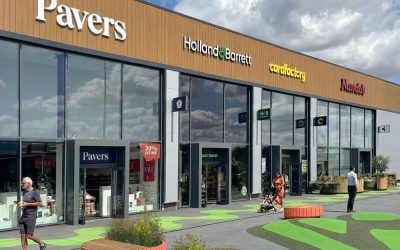
Reframing Retail: A New Era For Greener, Safer Retail Design A Project By: Urban Edge Architecture Location: Kempston, Bedford, United Kingdom Delivering seven new occupiers and a safer, greener public realm within a live retail environment We have taken two new bespoke pod units at Interchange Retail Park from concept to completion, with a third to start on site soon, alongside the sub-division of an existing unit. The project widens the retail offer for seven new occupiers while transforming the park’s public realm into a safer, greener, more attractive destination. Retail parks built for a previous generation of shoppers often share the same problem: acres of car park, limited public realm, and little reason to linger. Interchange Retail Park in Kempston, on the southern edge of Bedford, faced exactly this challenge. Our response shows what can be achieved when architecture, landscape and masterplanning are brought together within a live, trading retail environment. At the heart of the scheme are three new pod units, designed and delivered from concept through to completion. Rather than treating them as a single addition, the pods have been carefully composed around a new central public realm, creating seven individual occupier spaces of varying sizes … Continue reading The Transformation Of Interchange Retail Park
