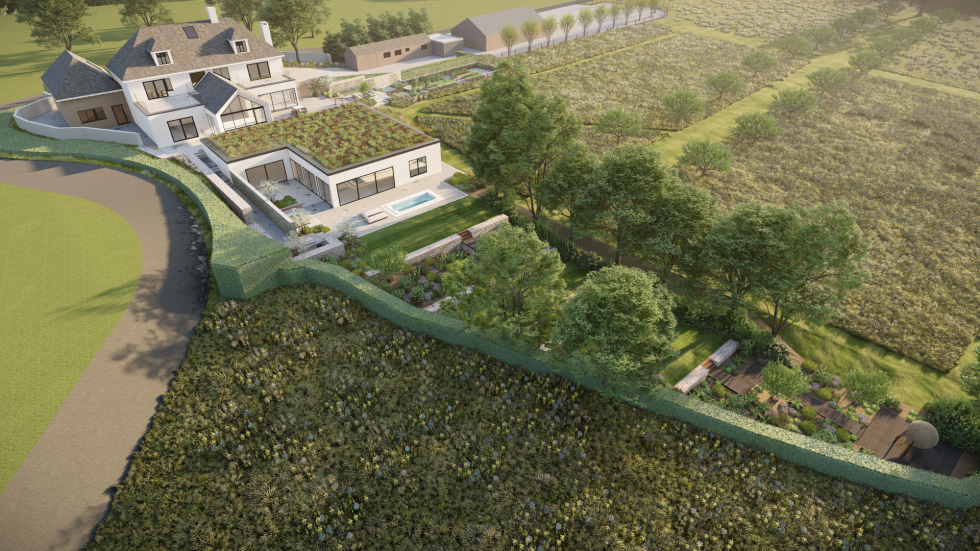
Landscape Design – The Garden Room Living & Landscape Studio Architect – MRM Design Studio. This site (a former farmhouse) sits exposed on a hillside on a thick band of clay, with a natural watercourse running straight through site. This had to be diverted to enable groundworks to commence. The proposed luxurious interior of the re-developed farmhouse guided our client’s brief which was to maximise outside entertaining space. Areas to use the site’s elevation to their advantage, creating views across the valley to be enjoyed long into the evening. The balance of sharp contemporary detailing was difficult to achieve in such a rural setting, and so materials palette and planting choices have been key to the success of the scheme. Key areas within the scheme include an outdoor fireplace with seating area and outdoor kitchen adjacent to the lower basement level bar and interior entertaining suite. We designed this area for maximum enjoyment during daylight hours, where the swim spa and main terrace to lawns can be enjoyed throughout the day by our clients friends and family. After dark the lighting scheme comes into it’s own, turning this area into a luxurious lounge to be enjoyed long into the evening. … Continue reading The Well Hillside Garden
