BluPrint Homes: A more considered starting point
Designer: Palmer + Partners Architects
Location: Oxfordshire, England
Project Summary:
BluPrint Homes is Palmer + Partners’ design-led housing approach bringing together a beautiful collection of homes, shaped by years of architectural experience and a deep understanding of how people live.
BluPrint Homes offers a starting point where good decisions have already been made and ready to be adapted to place.
Project Detail:
Homes: Twin Gables, Linear House, Cube House
A more considered approach to housing
Each BluPrint home is designed with clarity at its core. Proportion, light and design materials are not afterthoughts, but included right from the start.
Palmer + Partners do not design houses, they design homes. BluPrint Homes are designed with the ability to flex and adapt to suit different sites, settings and clients all while maintaining the integrity of the original design.
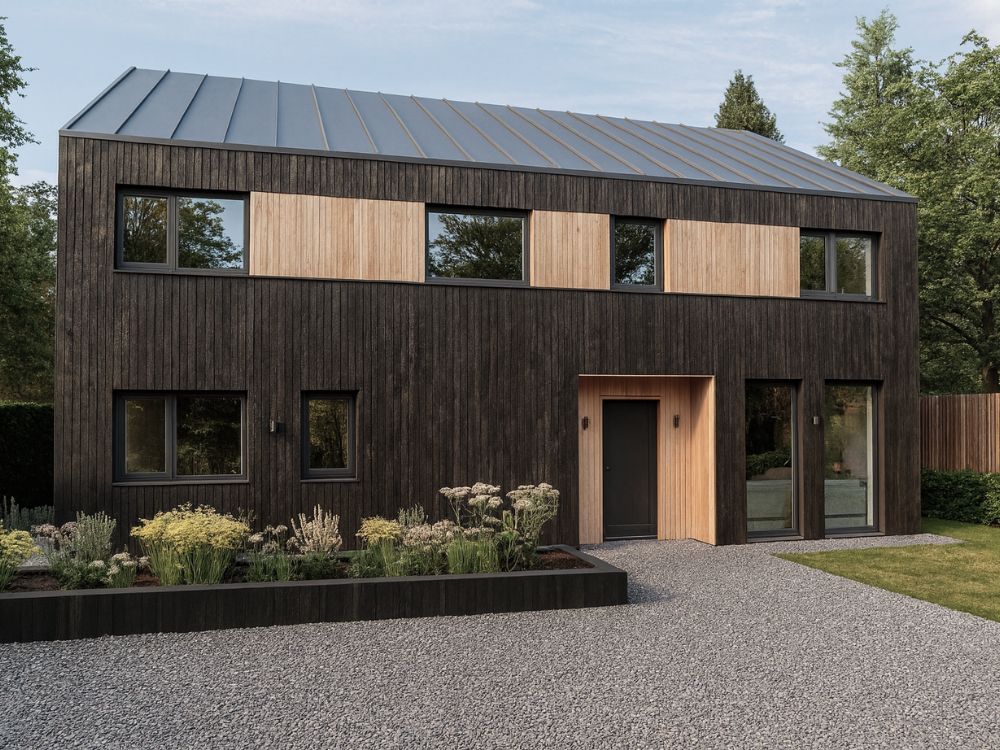
Three signature designs
Each design explores a different way of living. At Palmer + Partners, understanding how the space will be used by the people within it is an important part of the process.
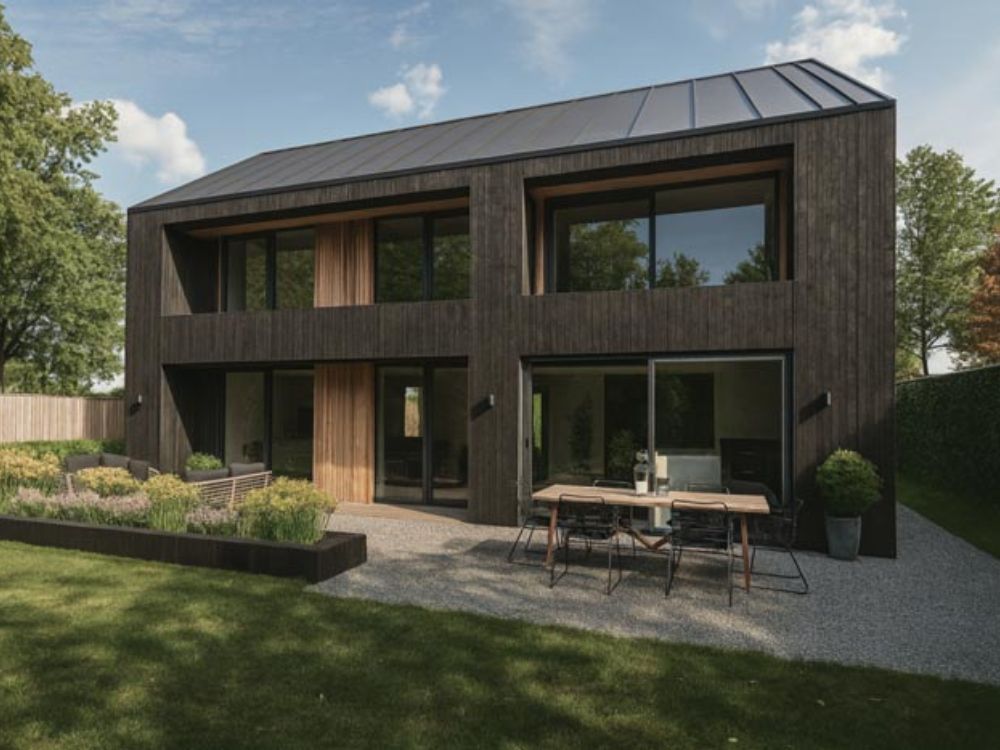
Linear House: A simple design centred around the garden. The living spaces open out to maximise light and enhance their connection to the outside. The overall form creates a calm and easy flow throughout the home.
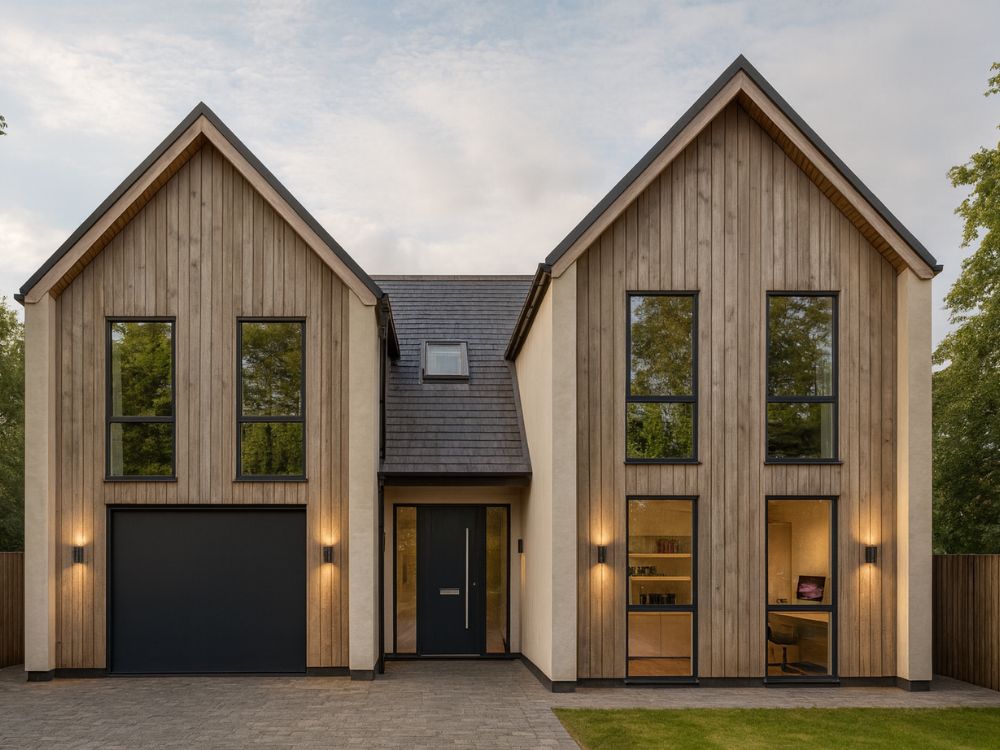
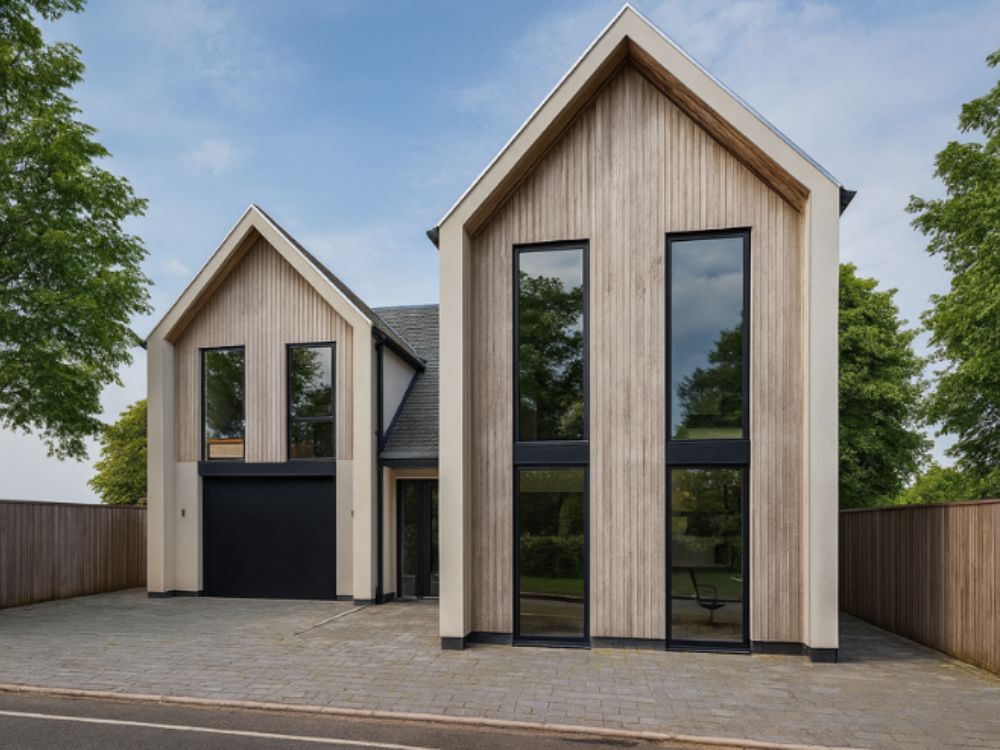
Twin Gables: Simple and elegant, the Twin Gables is a four-bedroom home that maximises living spaces and minimises circulation. This is a home that is rooted in its setting but designed for modern living.
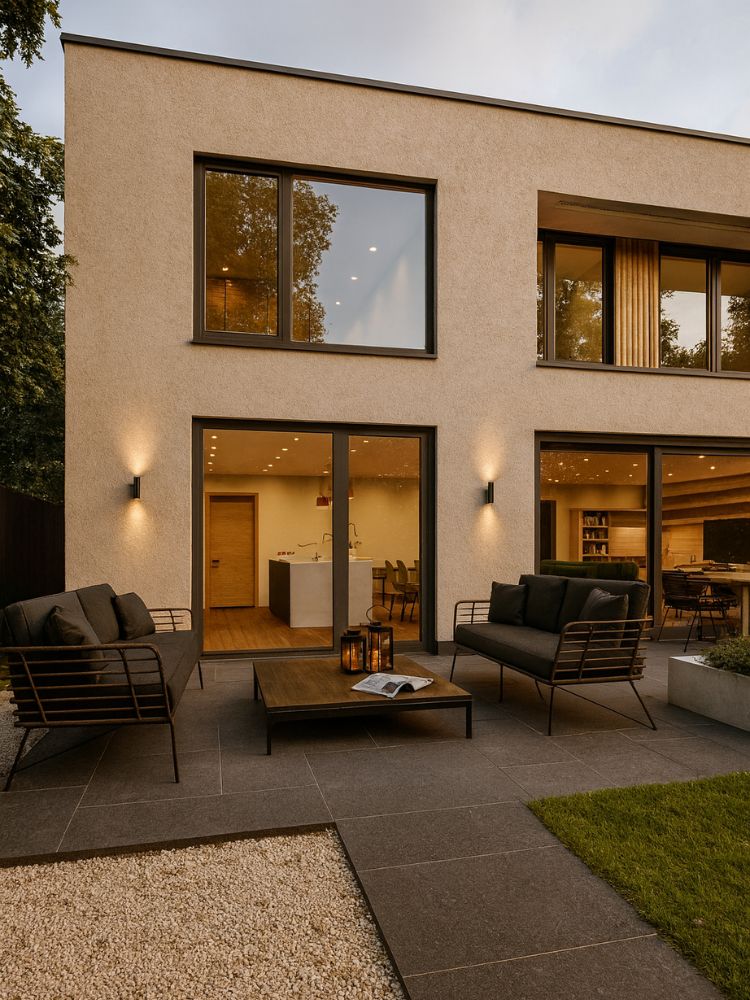
Cube House: This stunning contemporary cube packs in a huge amount of accommodation on a relatively compact site. With five large double bedrooms, two ensuites, a dressing room and a family bathroom on the first floor, this home is perfect for family life.
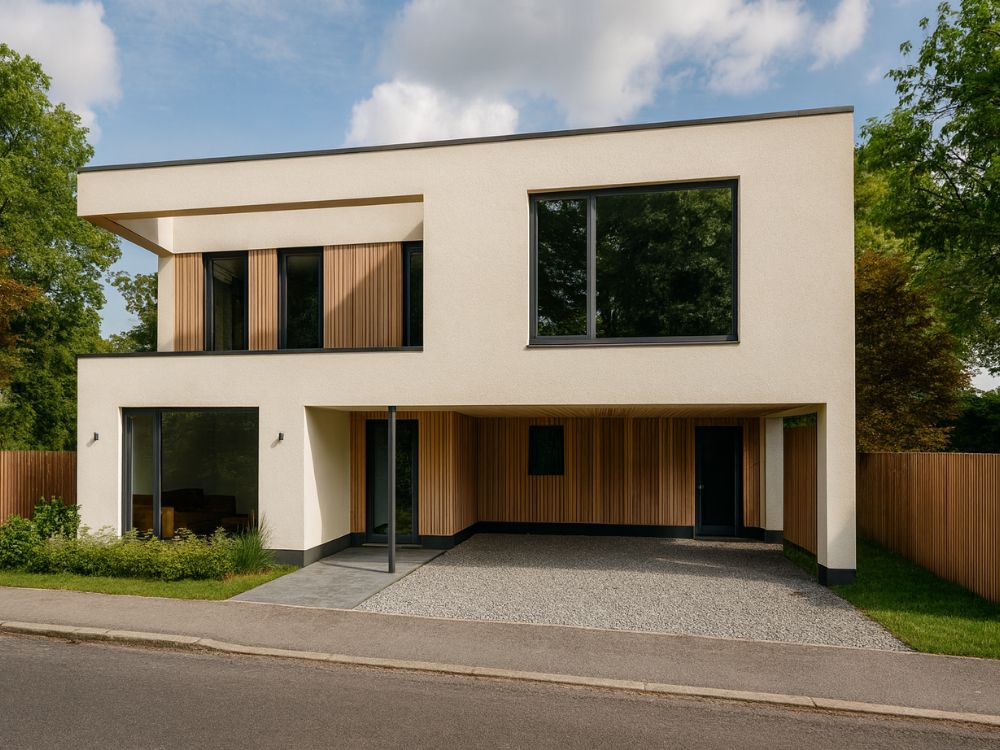
Designed to adapt, not repeat
Each site is unique, with its own set of challenges and opportunities. BluPrint Homes are designed to be shaped in response to their context. Meaning that each design is fully flexible, allowing each home to feel individual while maintaining its architectural clarity.
Sustainability incorporated from the outset
Each BluPrint Home is designed with long-term performance in mind. Efficient systems are integrated early, ensuring that sustainability forms part of the architecture and is not seen as an afterthought.
What this means in practice is designing homes that not only look good but designing homes that will endure environmentally.